

1 / 7
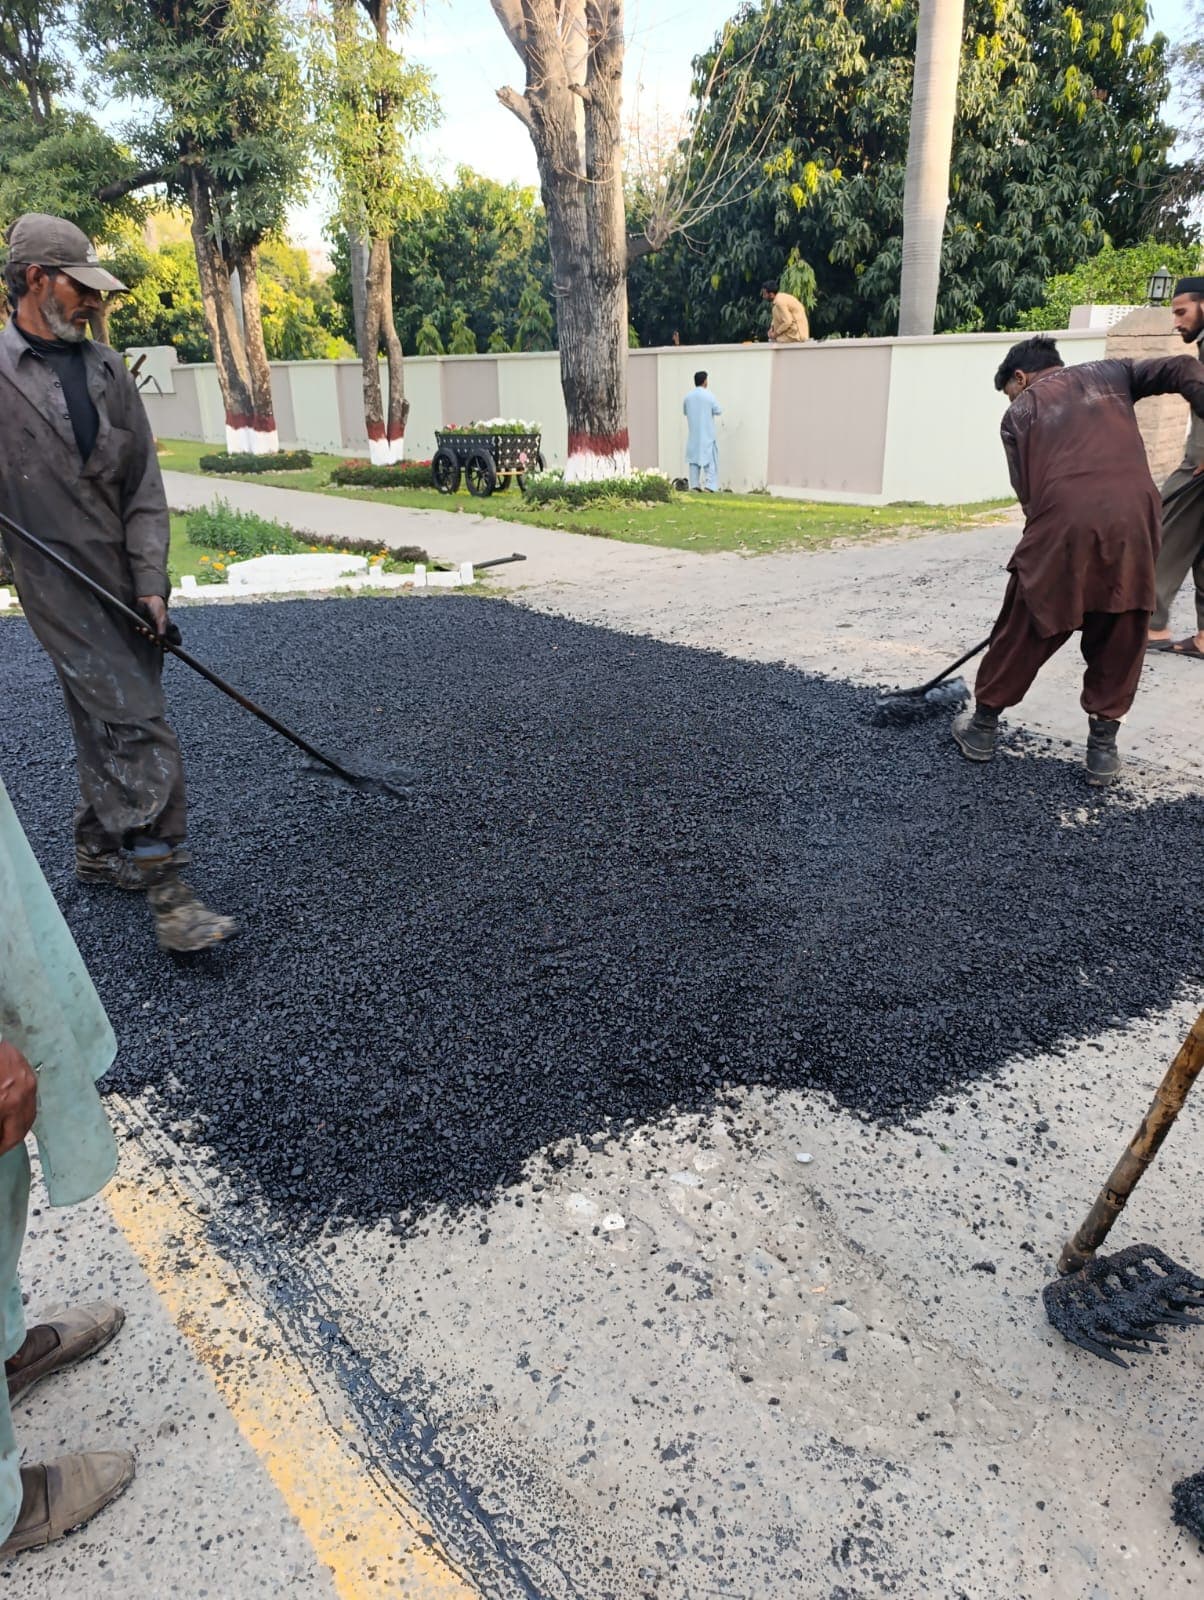
Laying fresh asphalt
Damaged stretches cut back and filled with hot asphalt, then raked level by hand.
Kashar Home Solutions plans, builds and finishes homes, bank branches, brand outlets, industrial buildings and multistory projects, on lump sum or labour rate contracts.
Or send photos of your site on WhatsApp
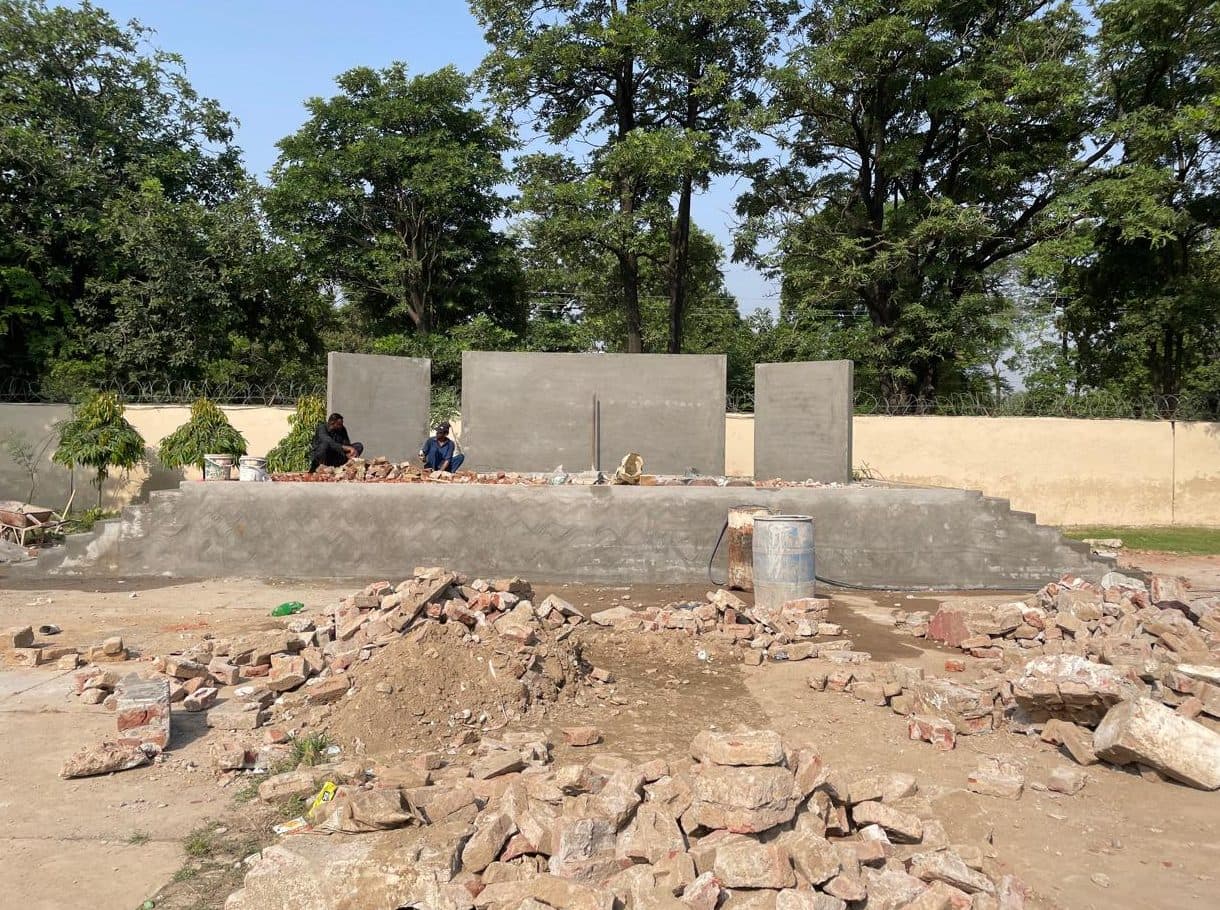
Real projects, photographed on site, by type of work. Switch between the stages on each one.
Damaged stretches cut back and filled with hot asphalt, then raked level by hand.
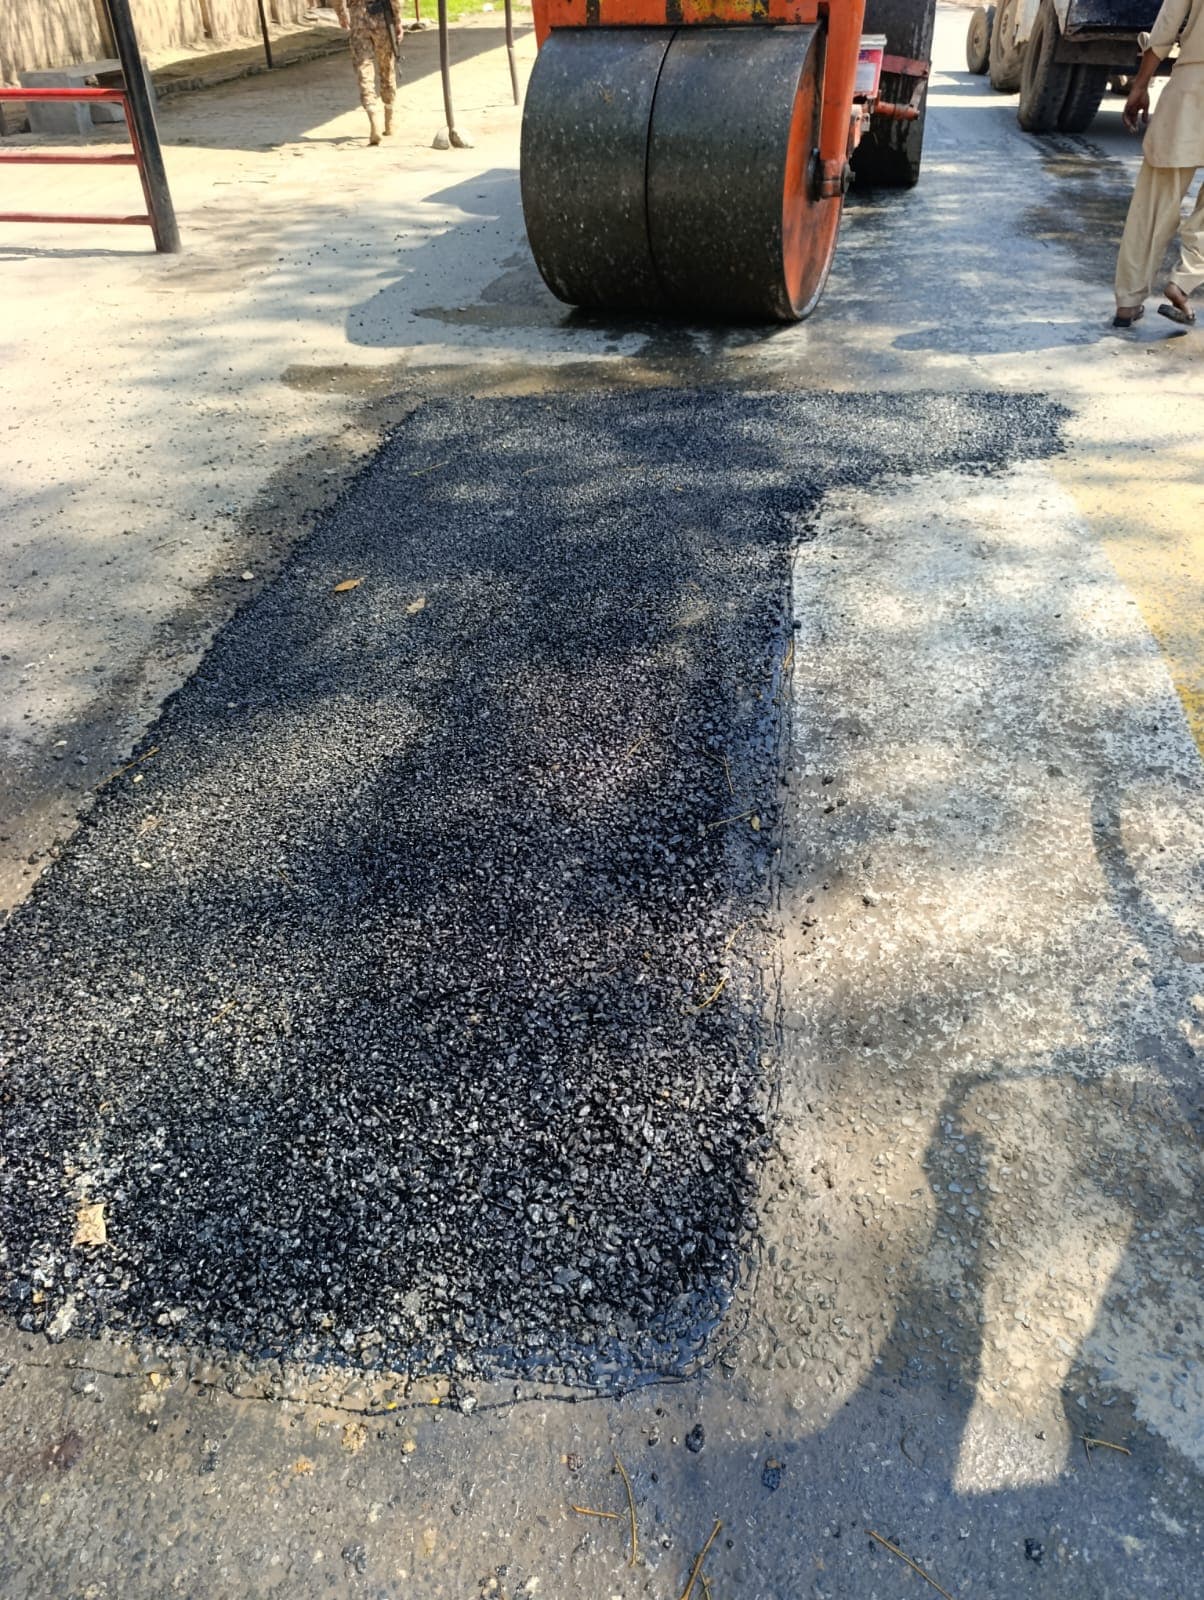
A road roller presses every patch flat and firm, so it holds up under traffic.
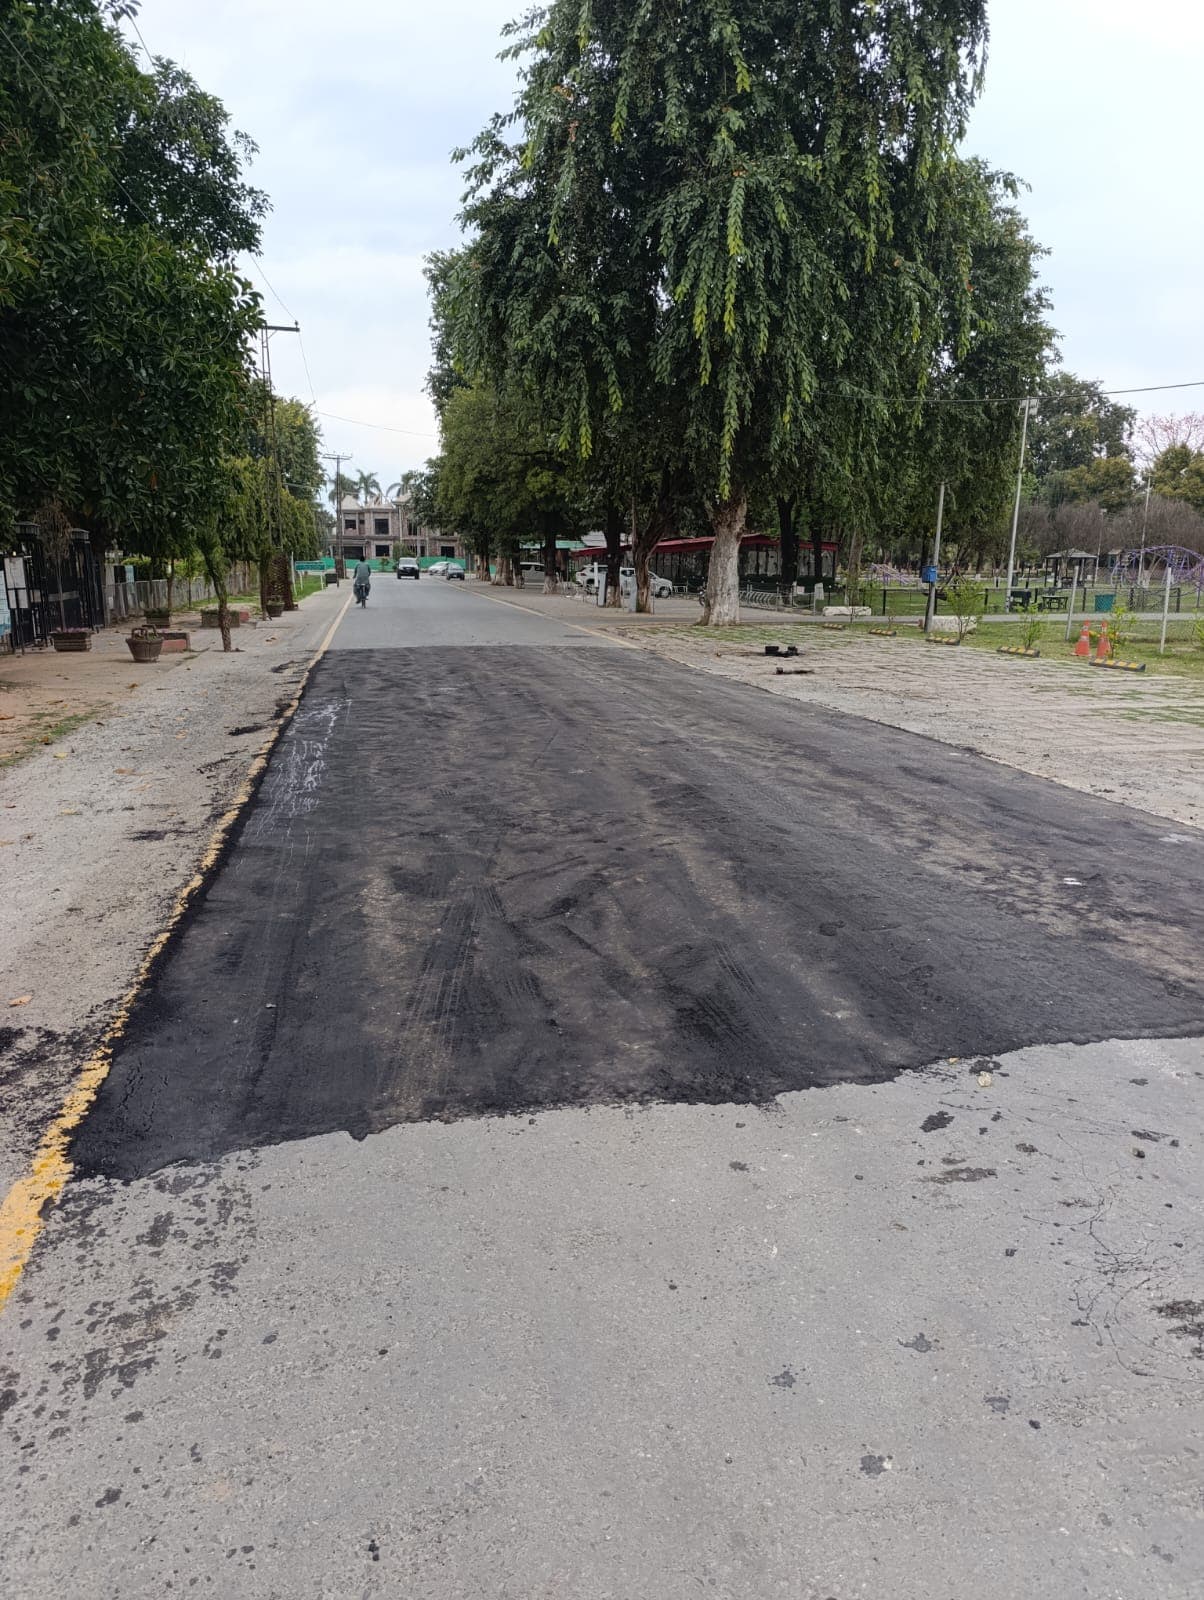
Smooth, level patches that meet the old road cleanly and are ready for traffic.
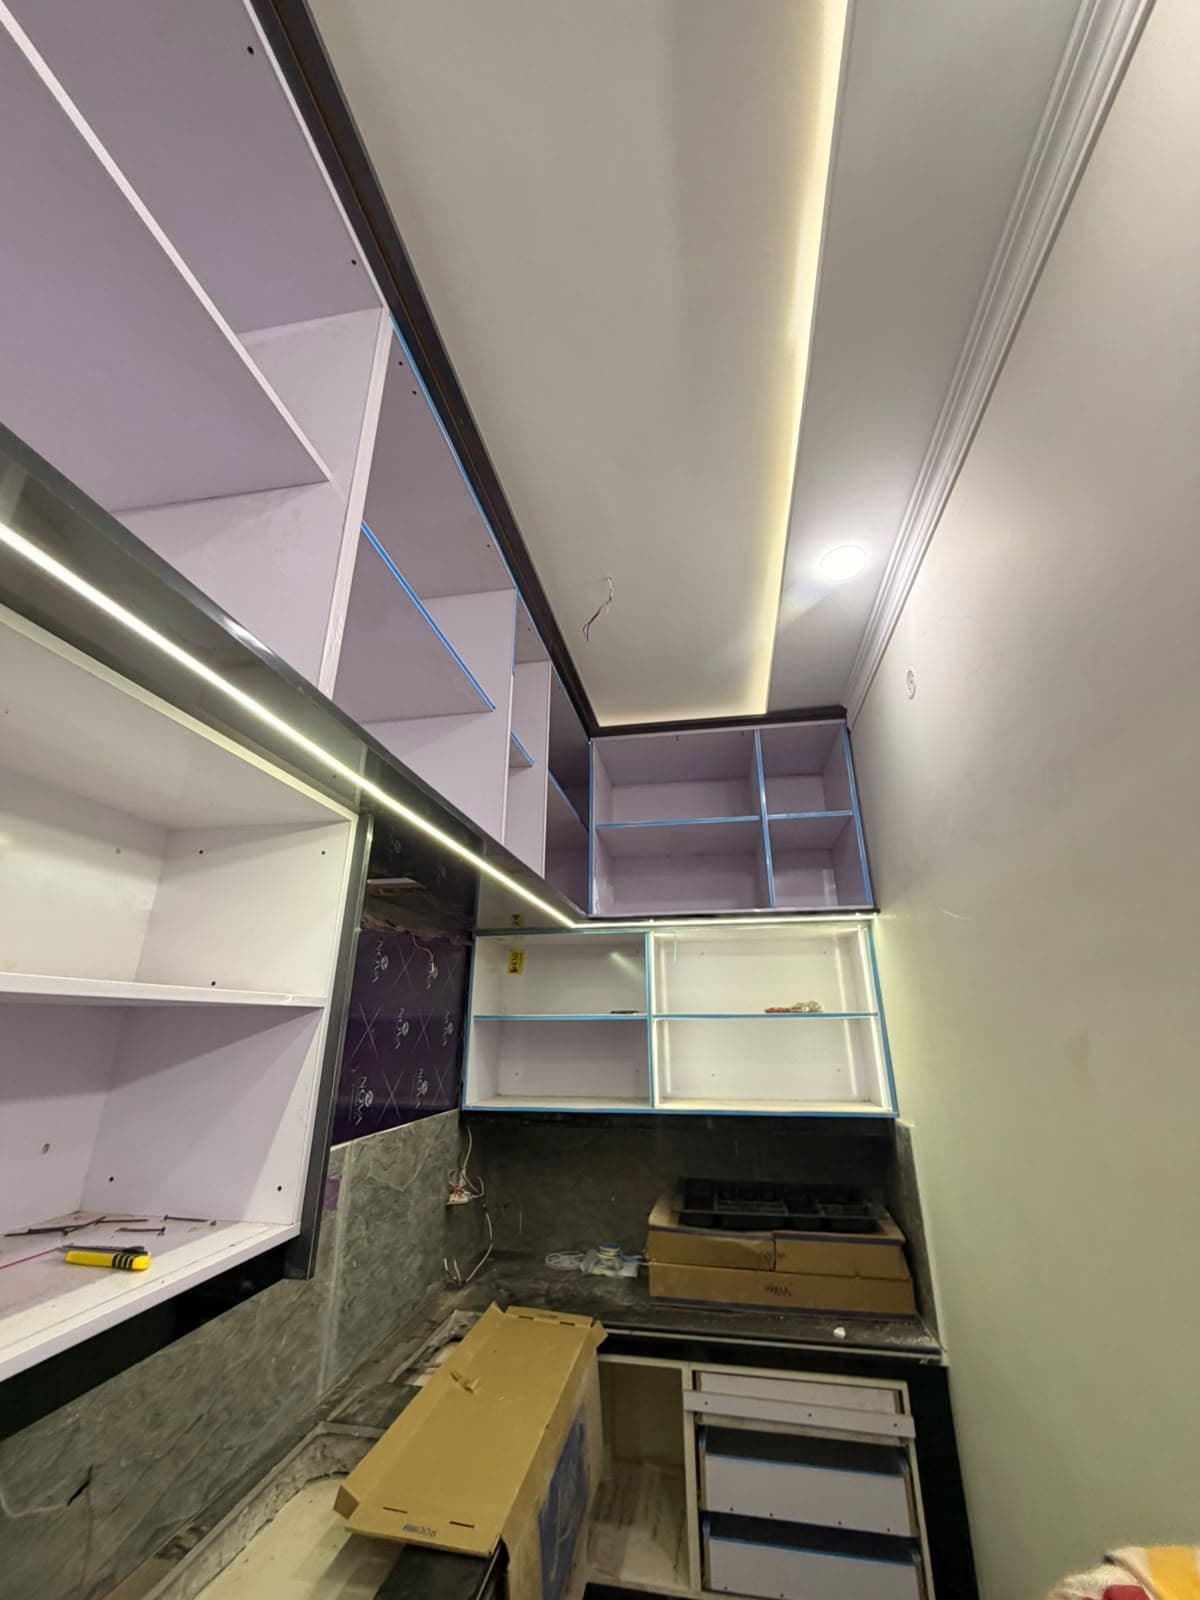
Floor-to-ceiling kitchen units made to measure and fitted on site, with LED strips under the wall cabinets.
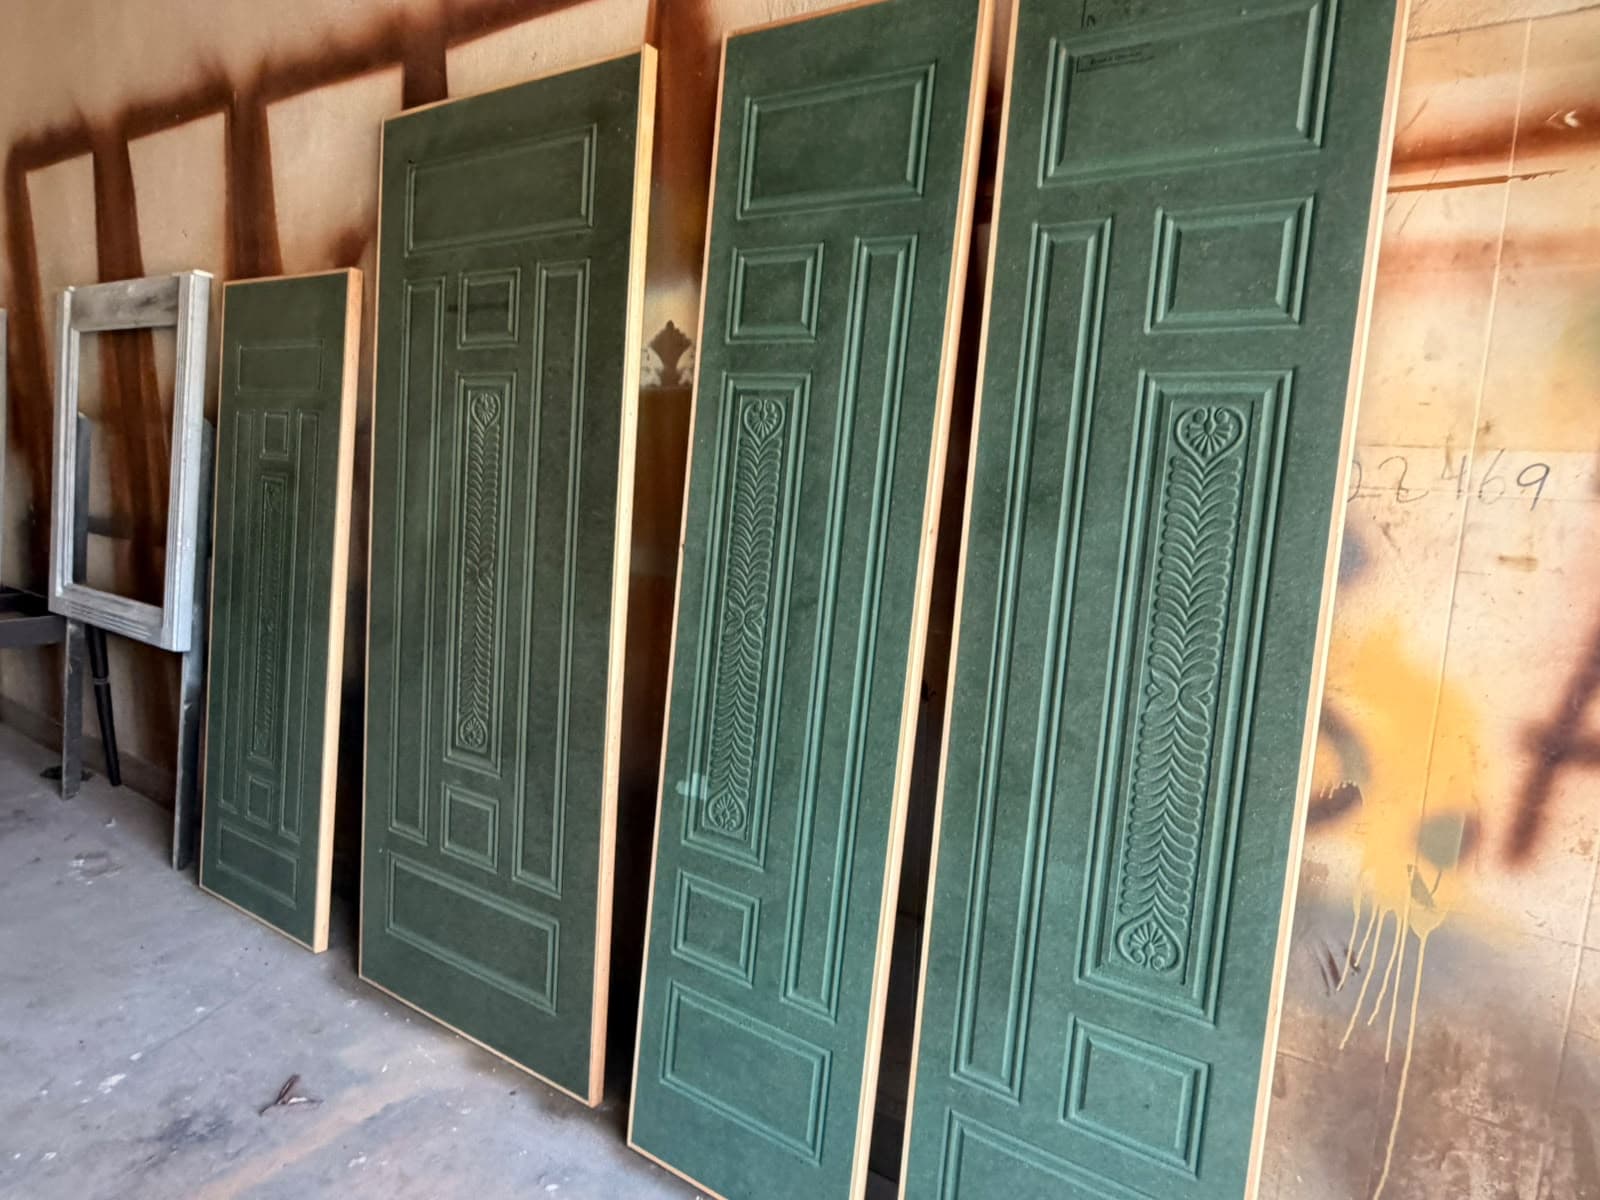
Solid doors with carved panels and mouldings, made in our workshop and finished in deep green.
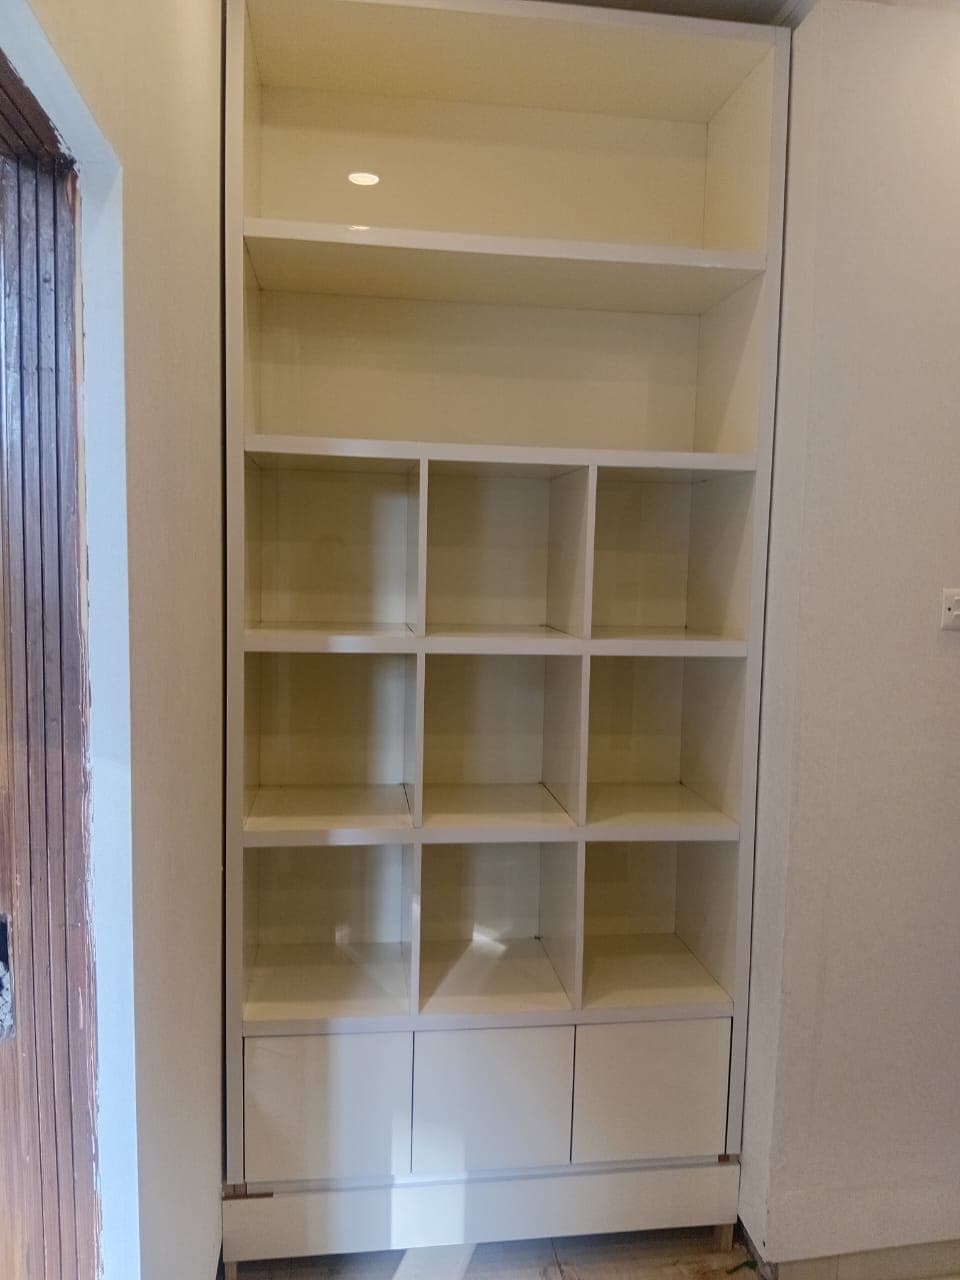
A floor-to-ceiling bookcase with cube shelves and drawers, made in the workshop and fitted on site.
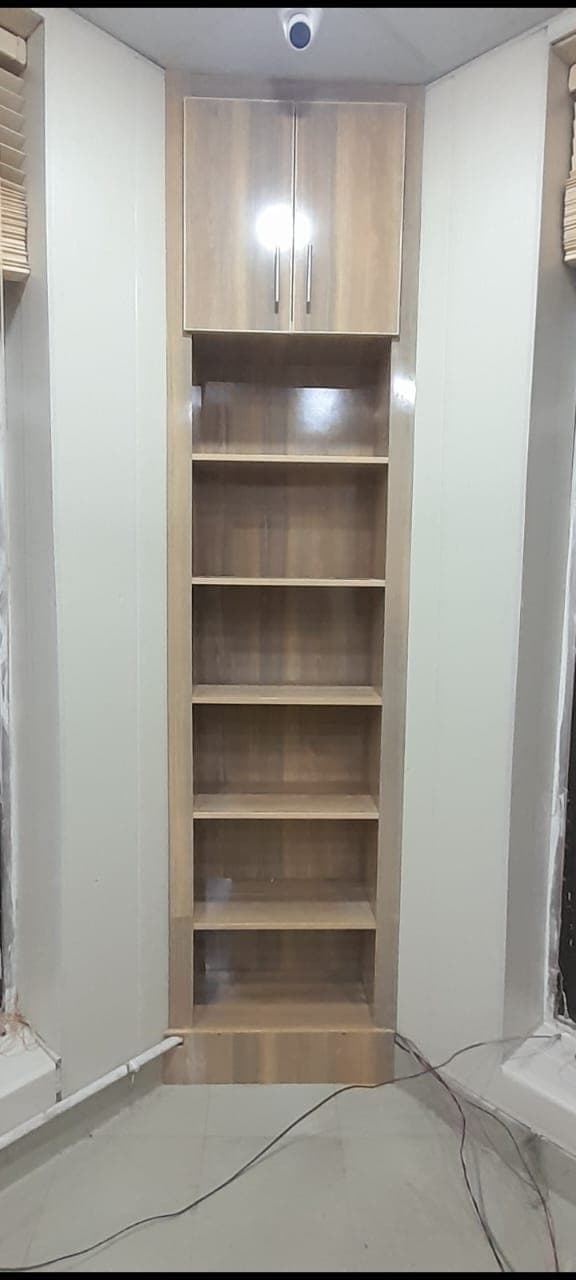
Tall cabinets and open shelving built to fit the space exactly.
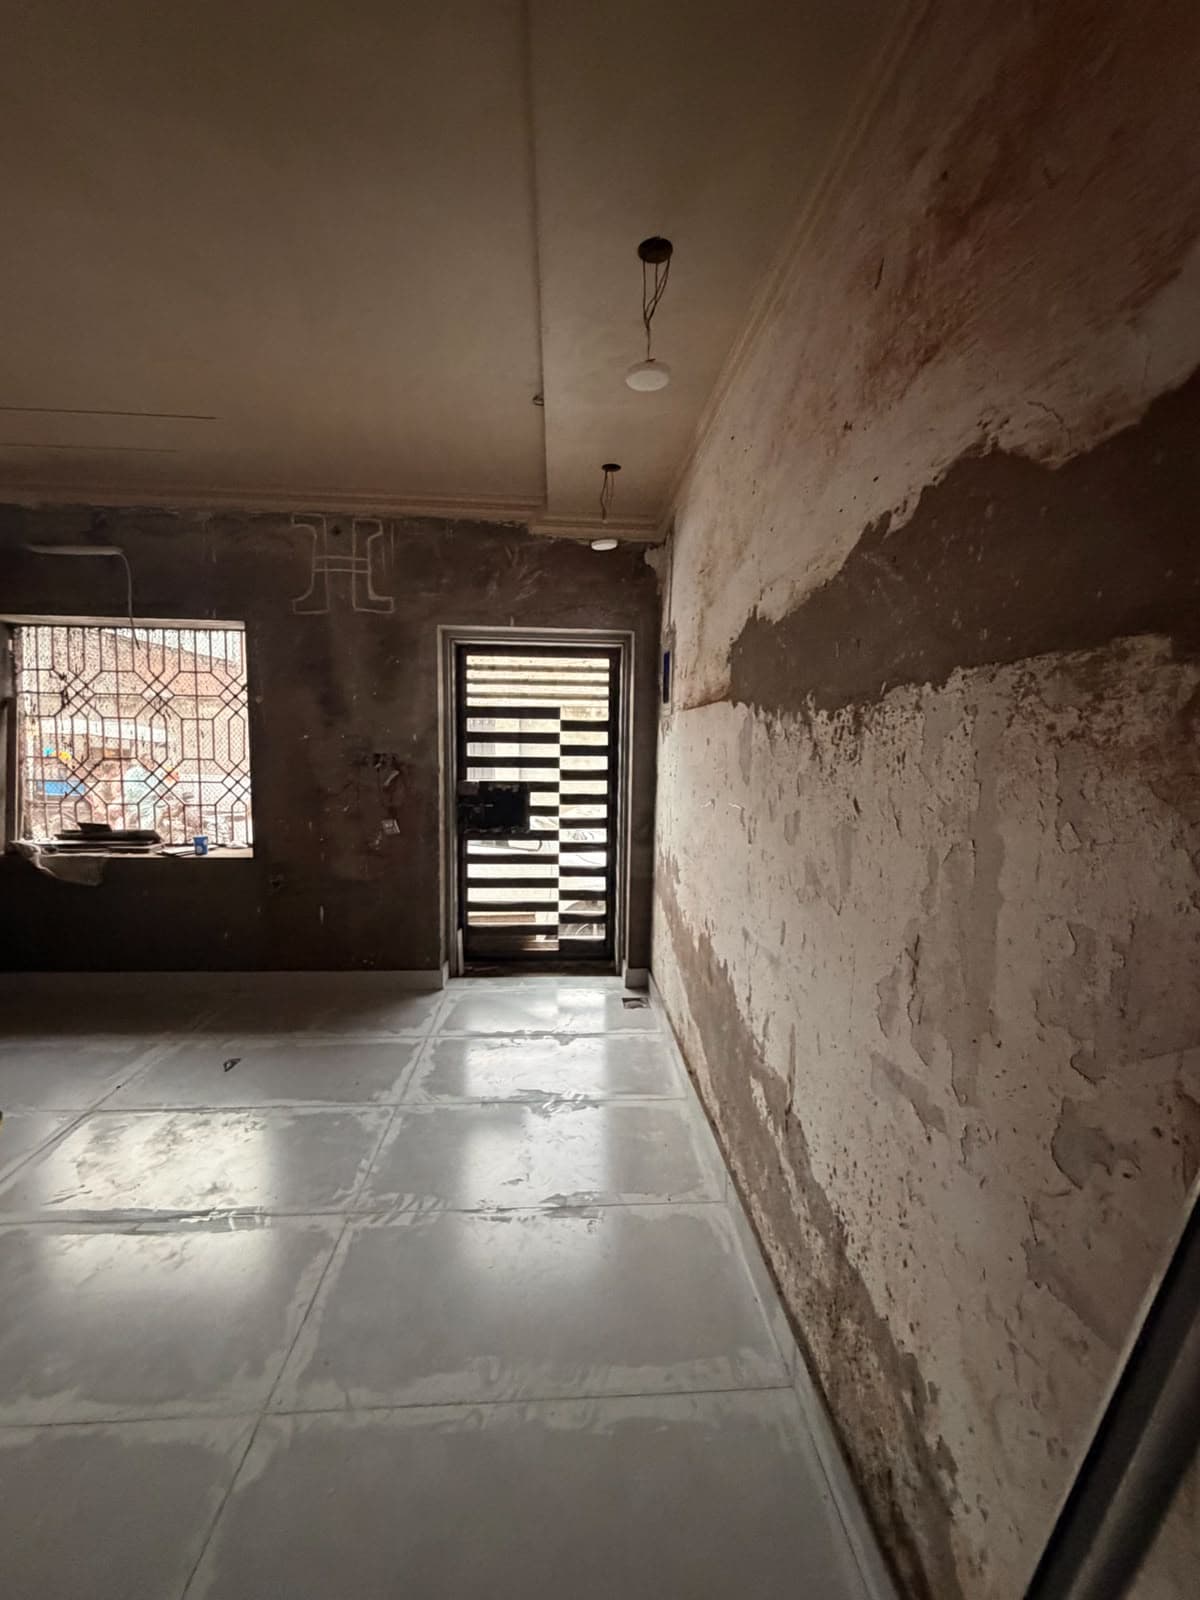
Glossy porcelain tiles laid with levelling clips over a prepared bed, then grouted with tight, even joints.
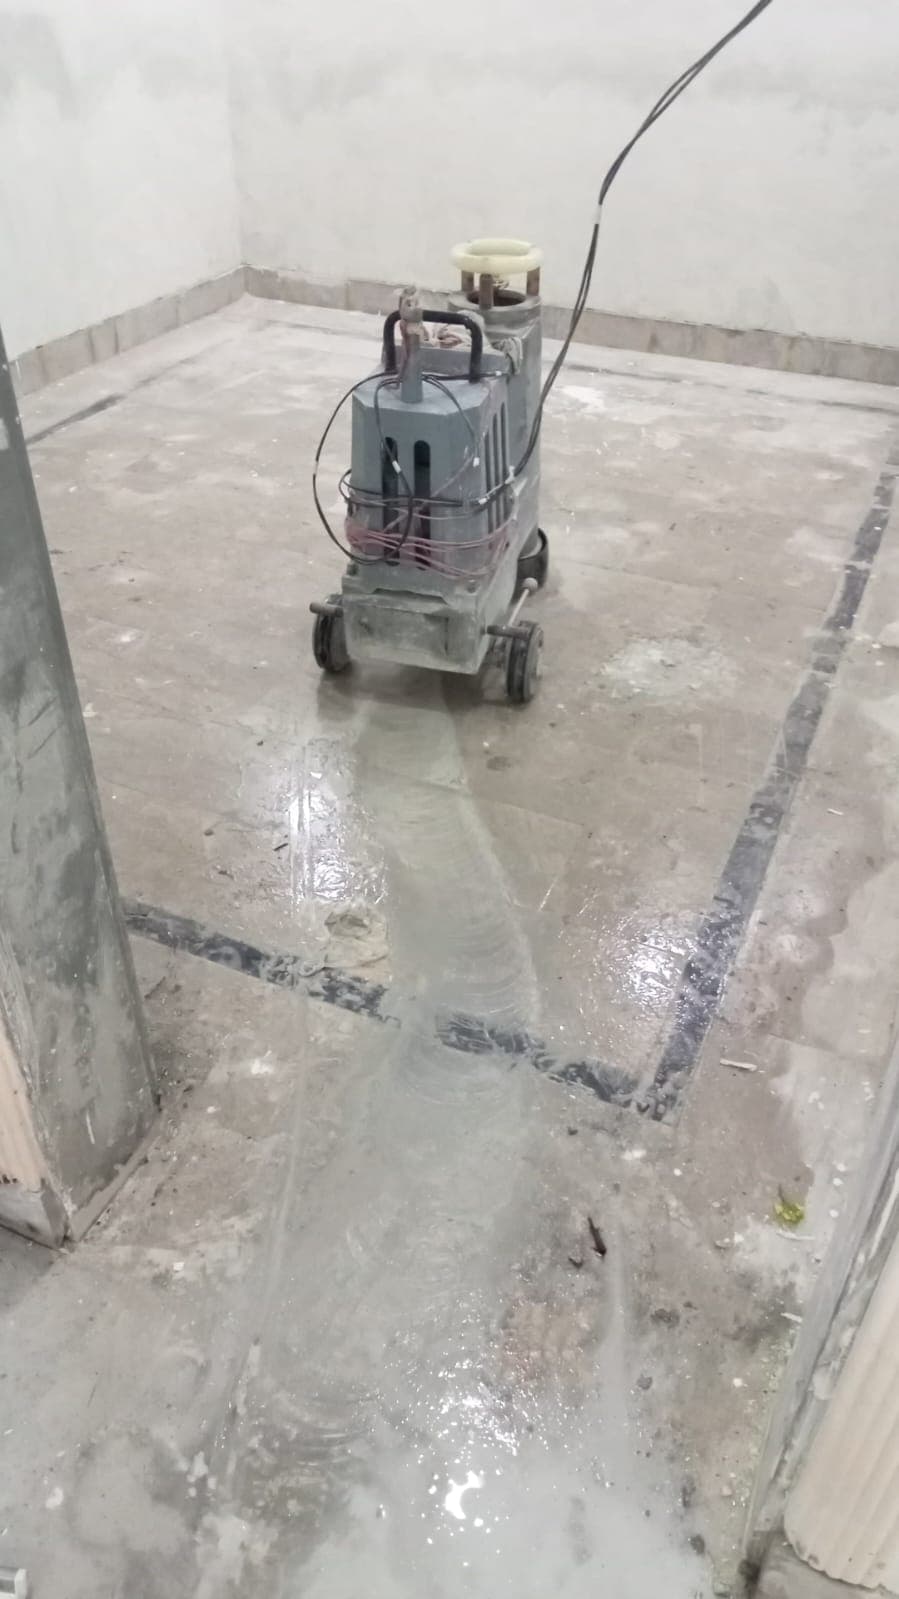
Marble laid with dark border strips, then ground and polished on site to a mirror finish.
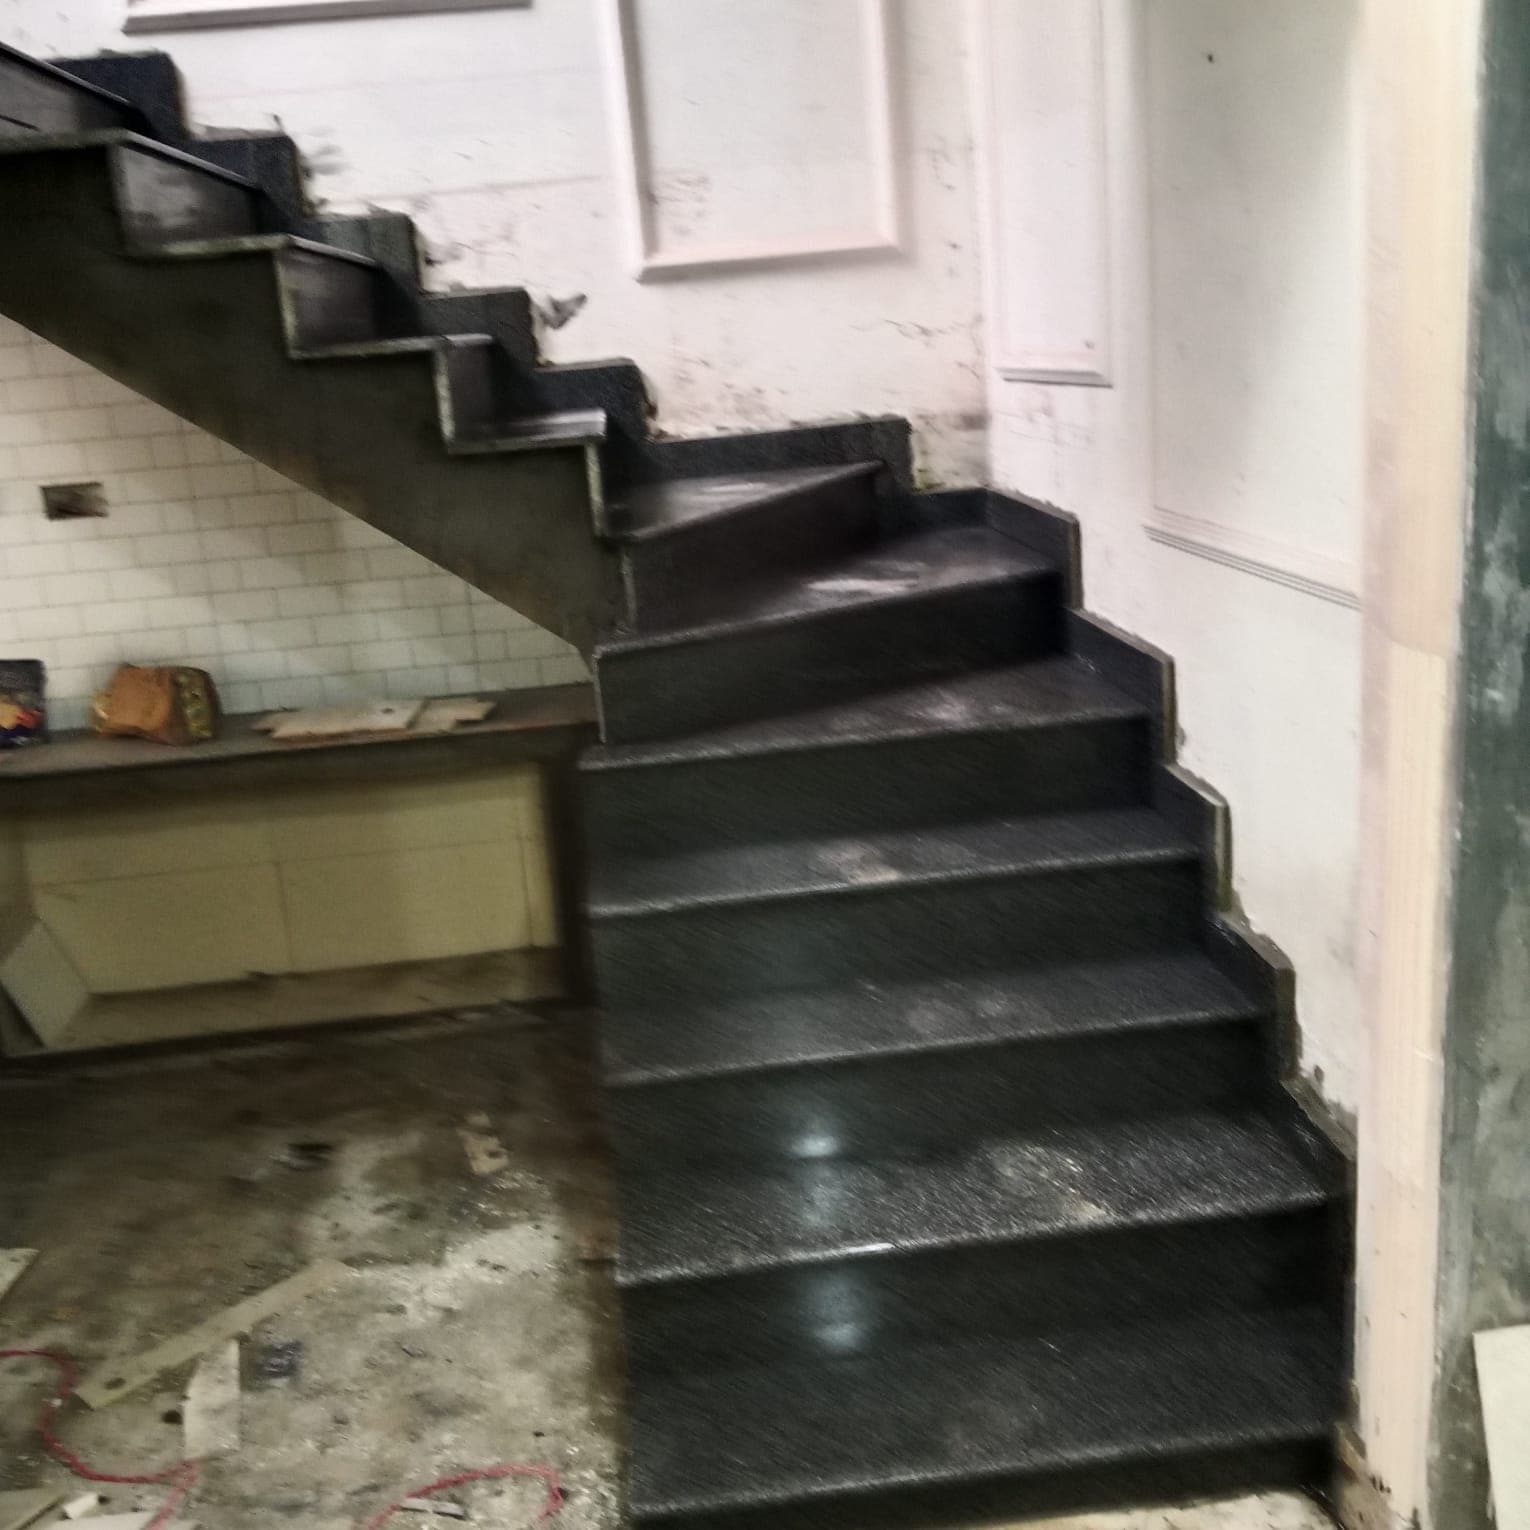
Black granite treads and risers fitted to an open staircase, with matching skirting.
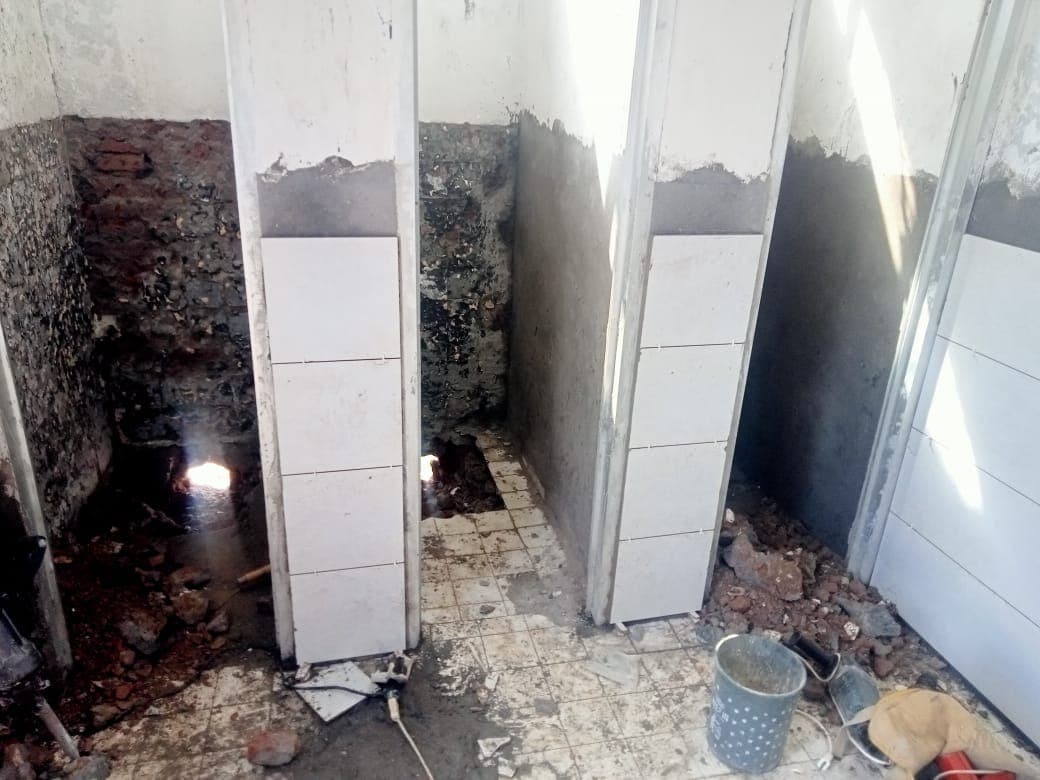
Walls tiled floor to ceiling in kitchens and bathrooms, including feature patterns.
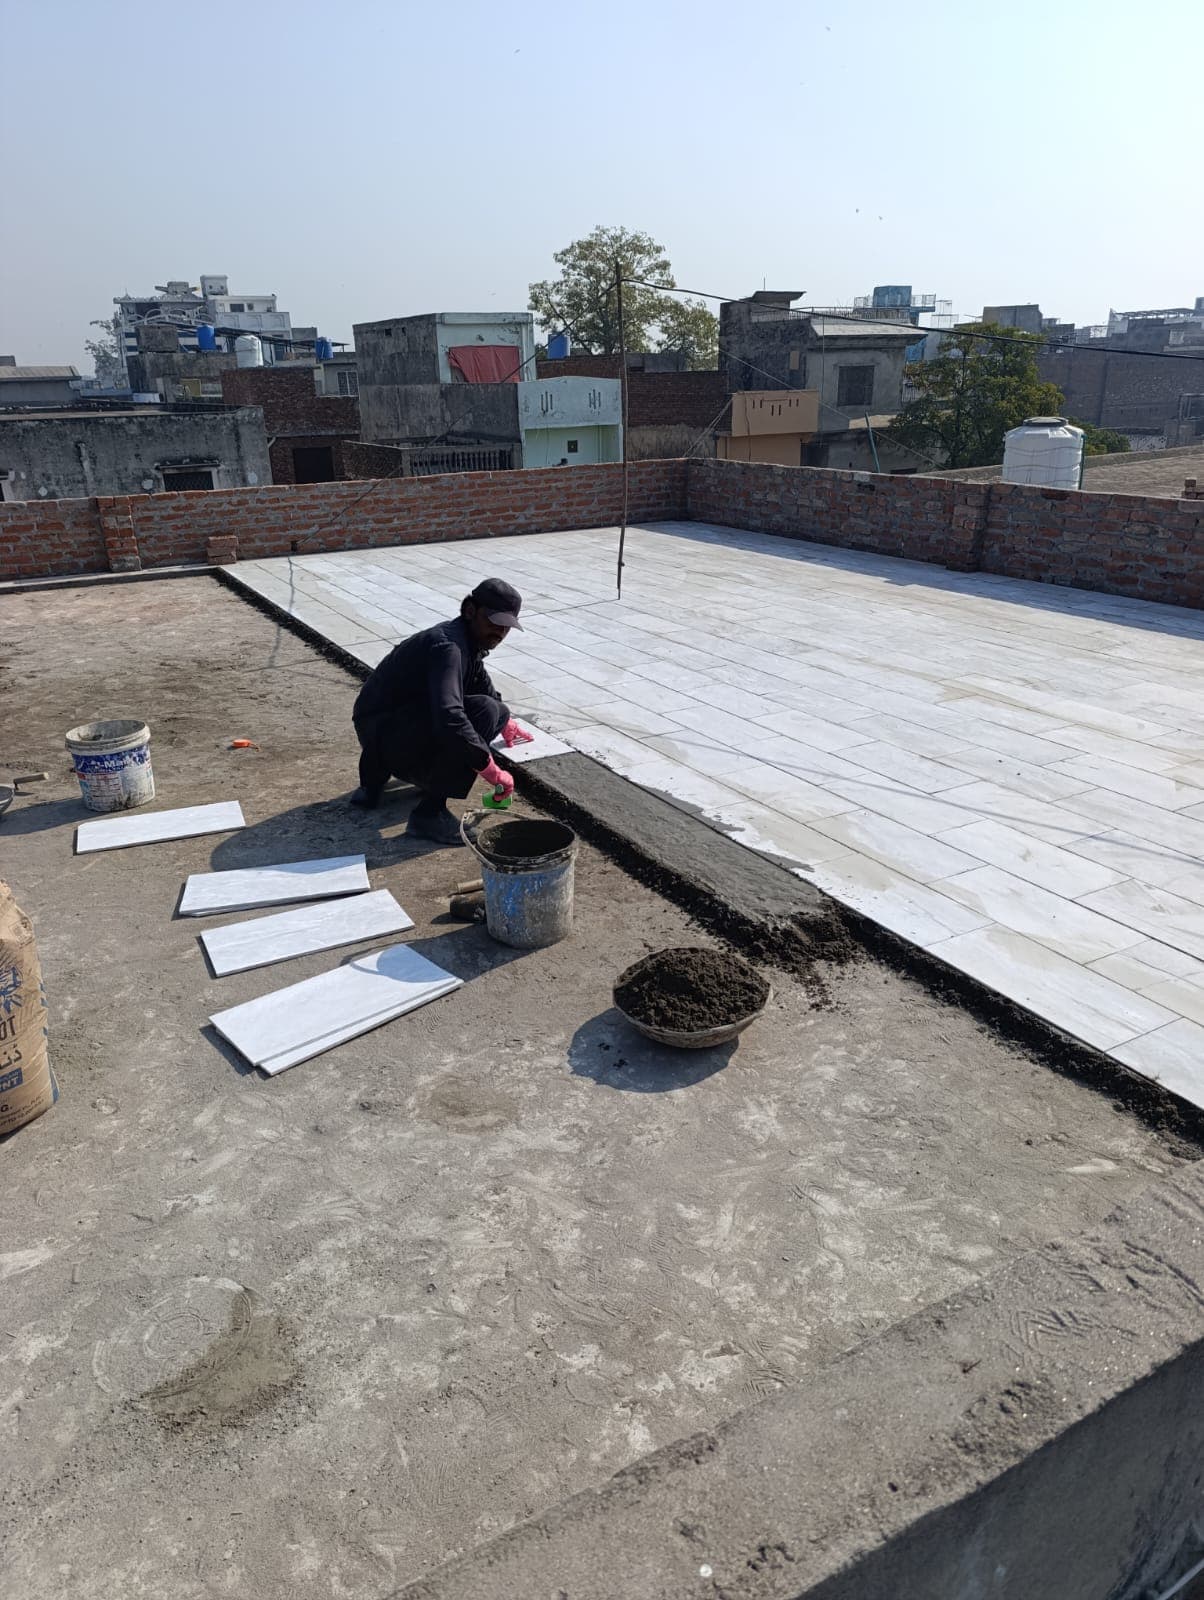
Light, heat-reflecting tiles laid across an open rooftop on a fresh mortar bed.
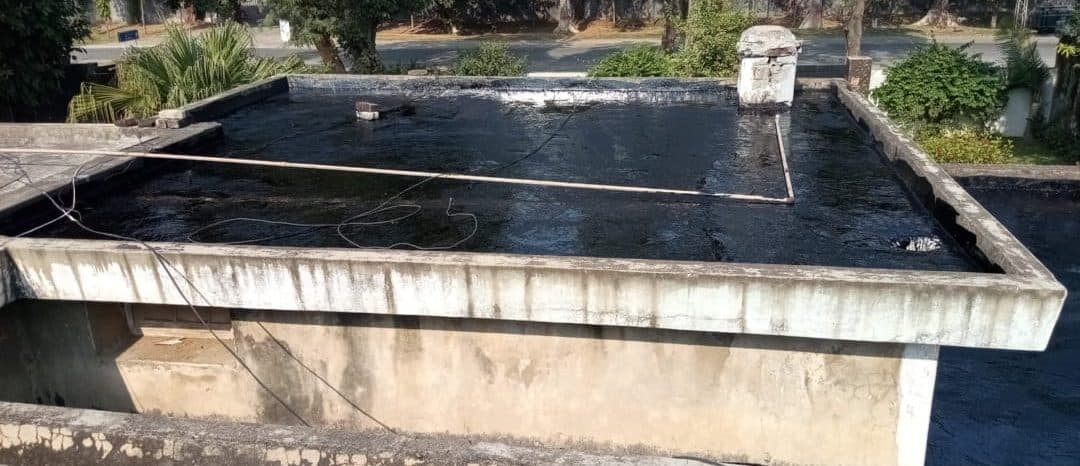
The old roof cleaned and coated with bitumen, sealed right up to the parapet walls.
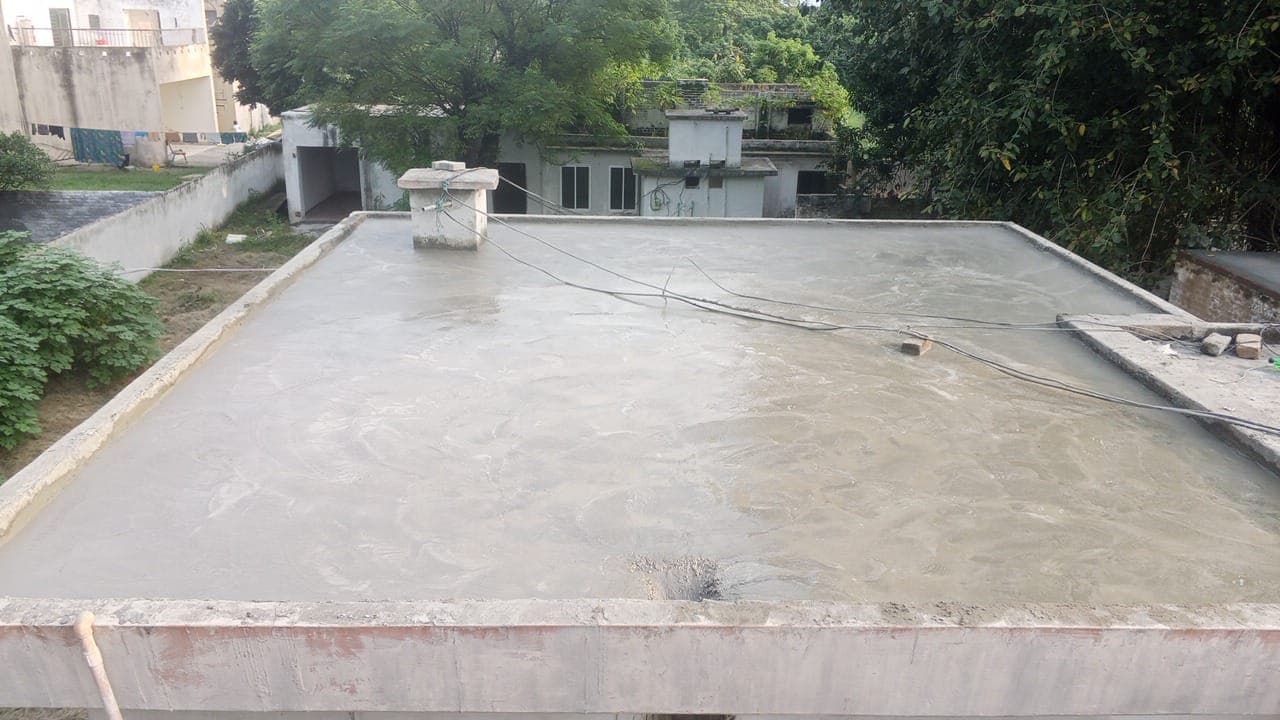
The bare roof cleaned and primed with bitumen, then membrane rolls torched down and sealed at every joint.
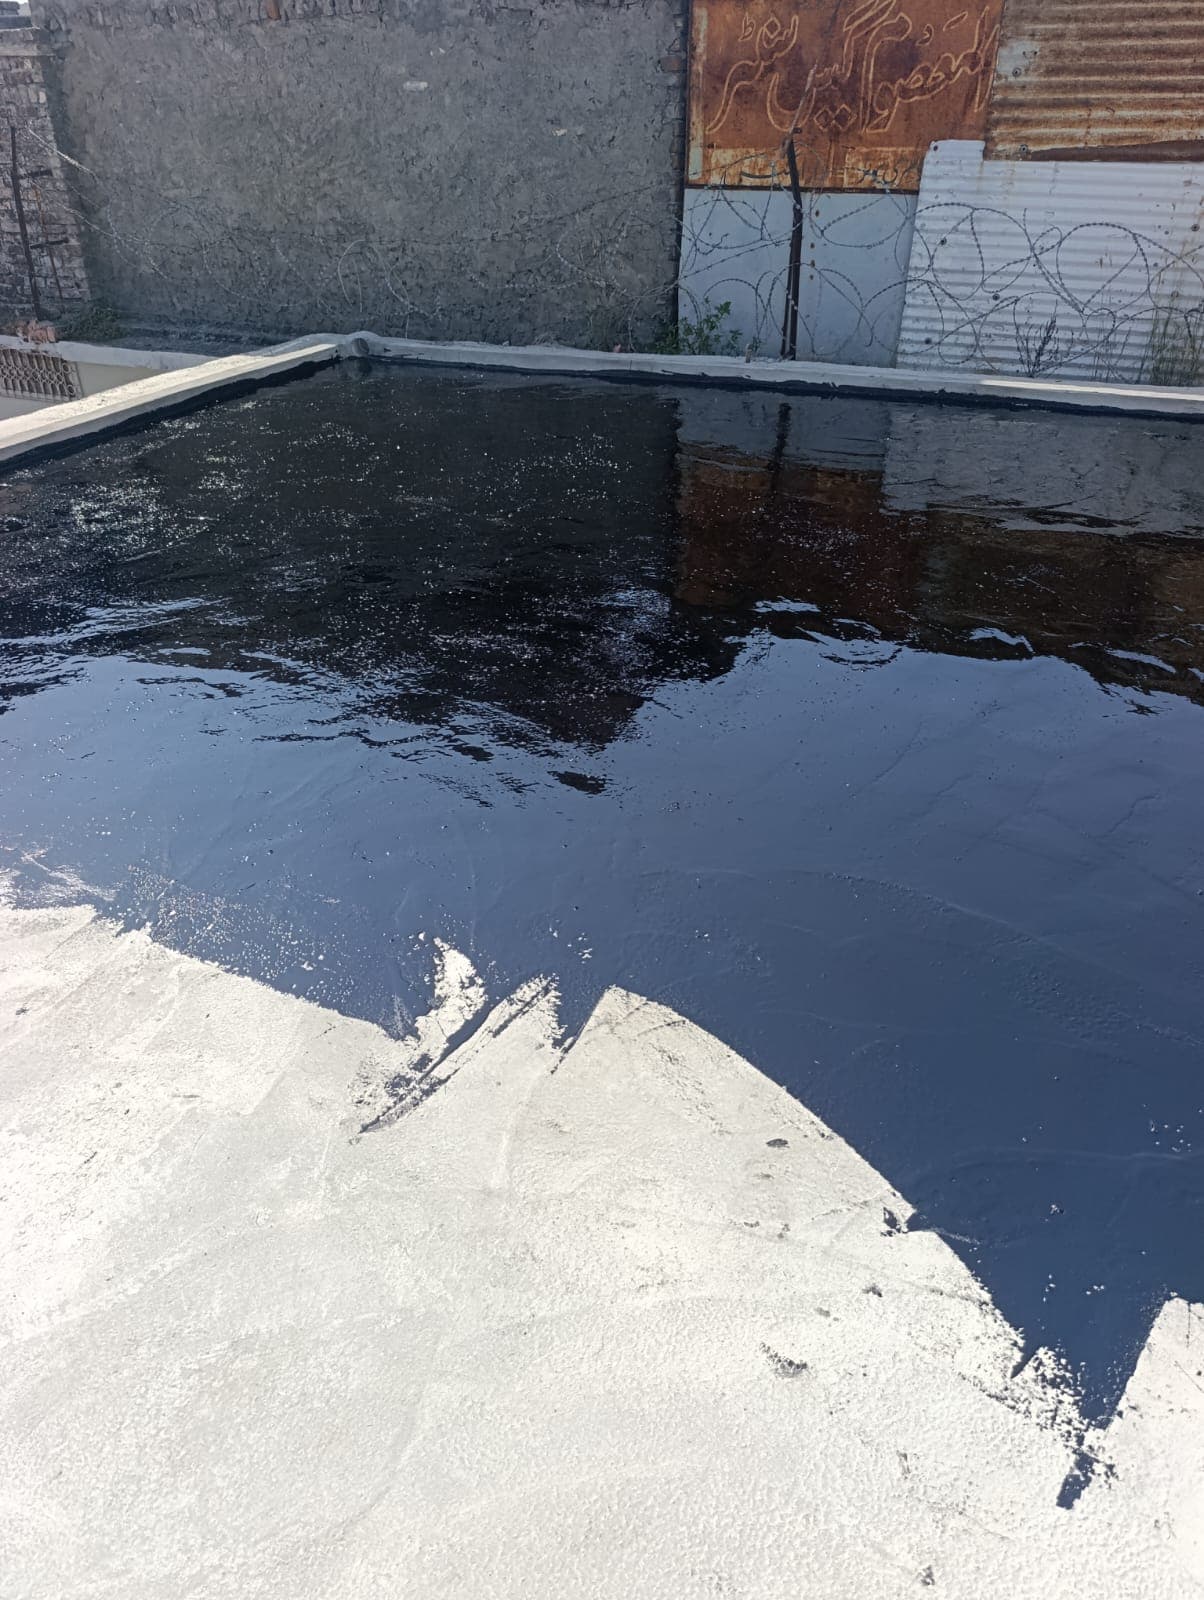
A thick, glossy coat of bitumen spread across the roof and up to the parapet walls.
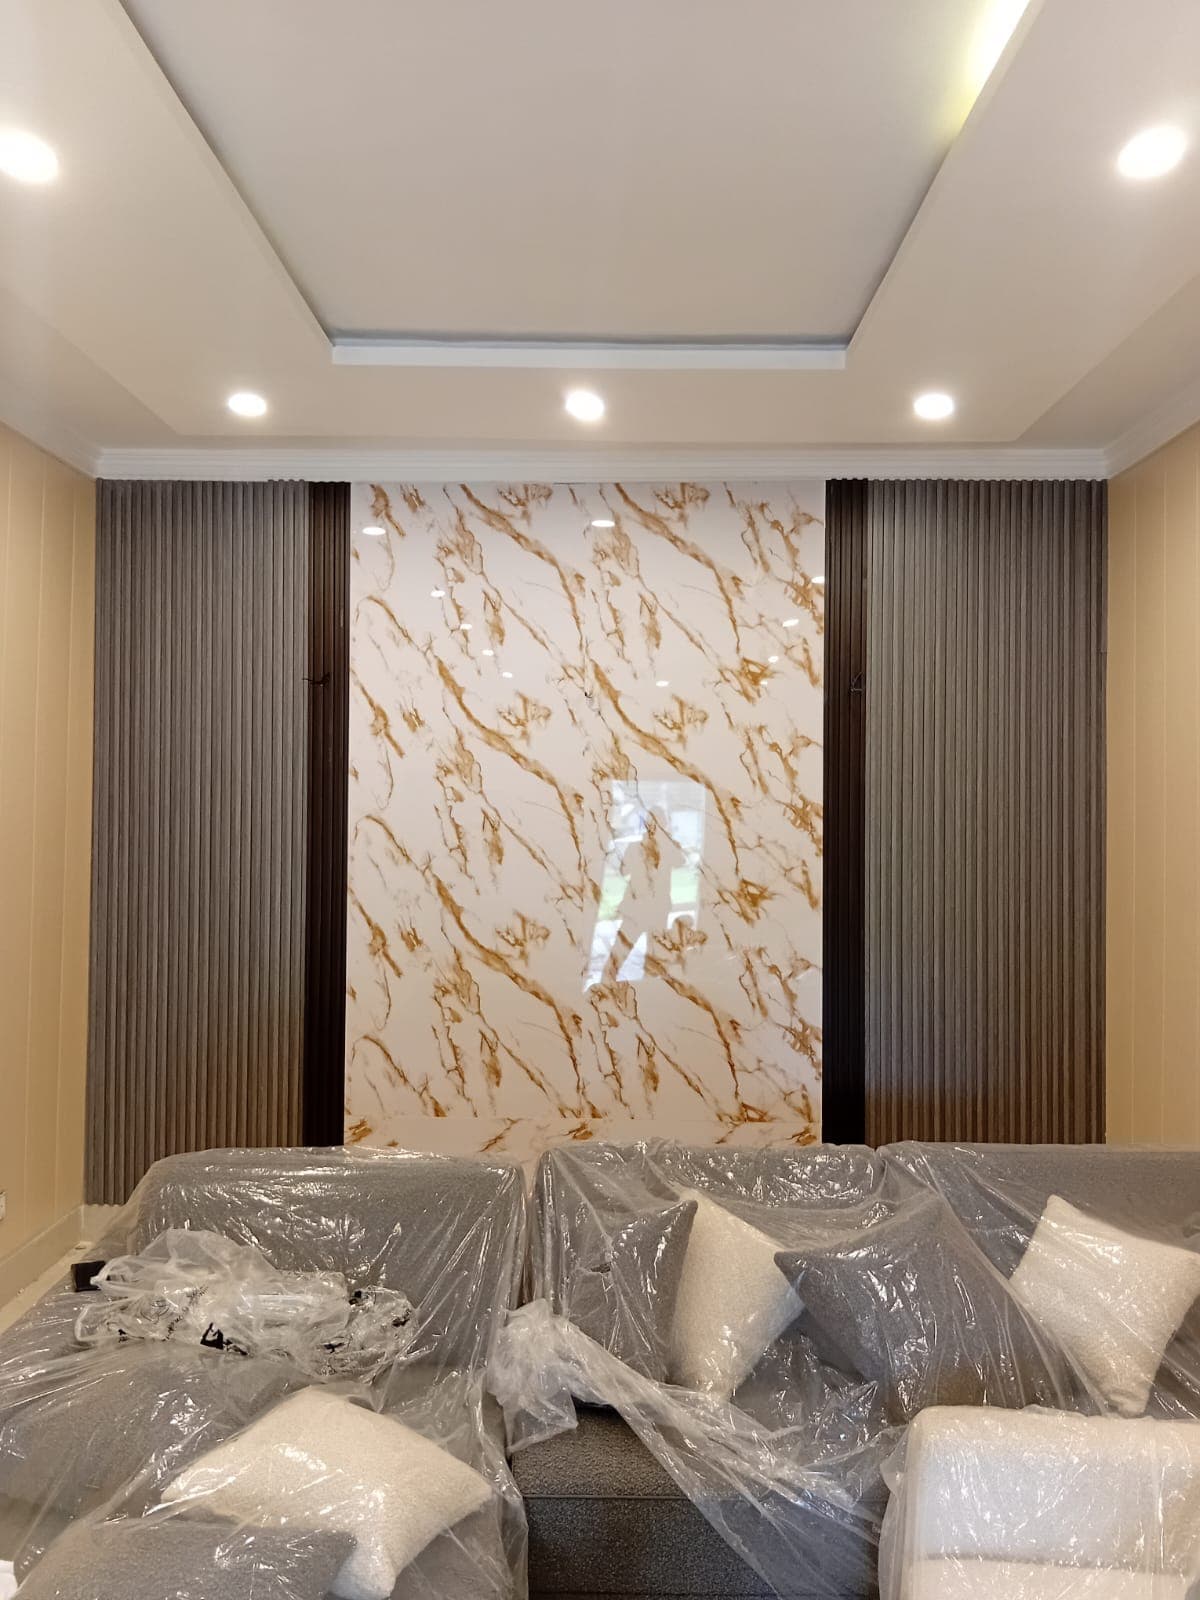
A gold-veined marble sheet framed by dark fluted panels, fitted under a new false ceiling.
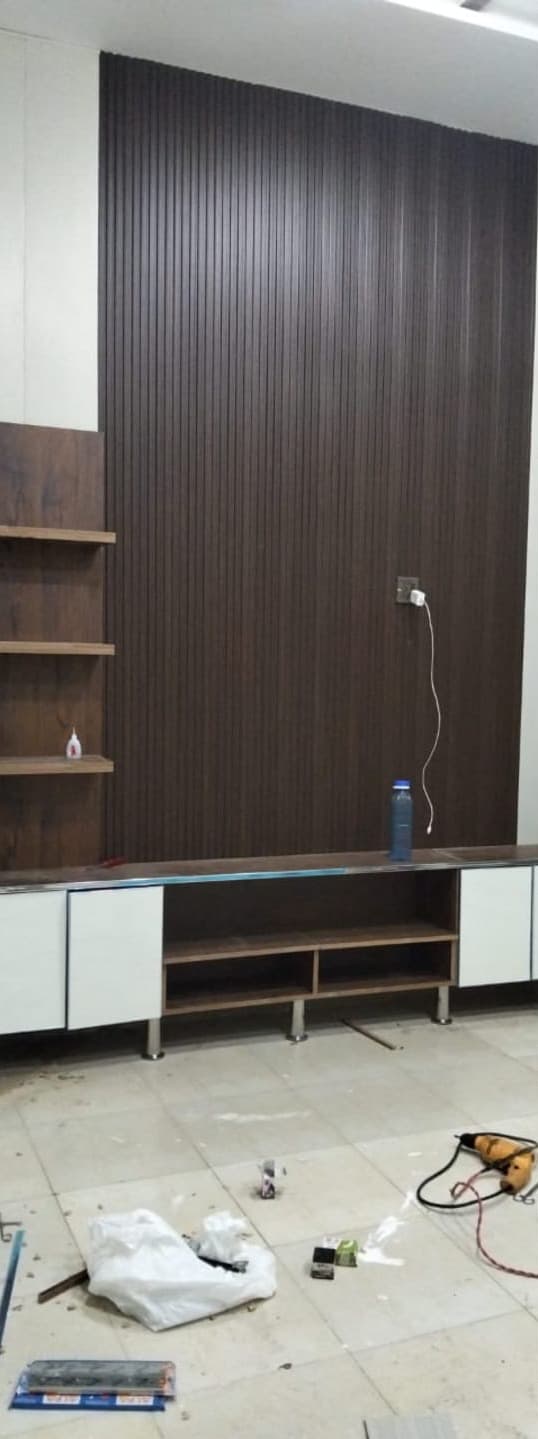
Full-height fluted panels and a matching TV console, fitted on site.
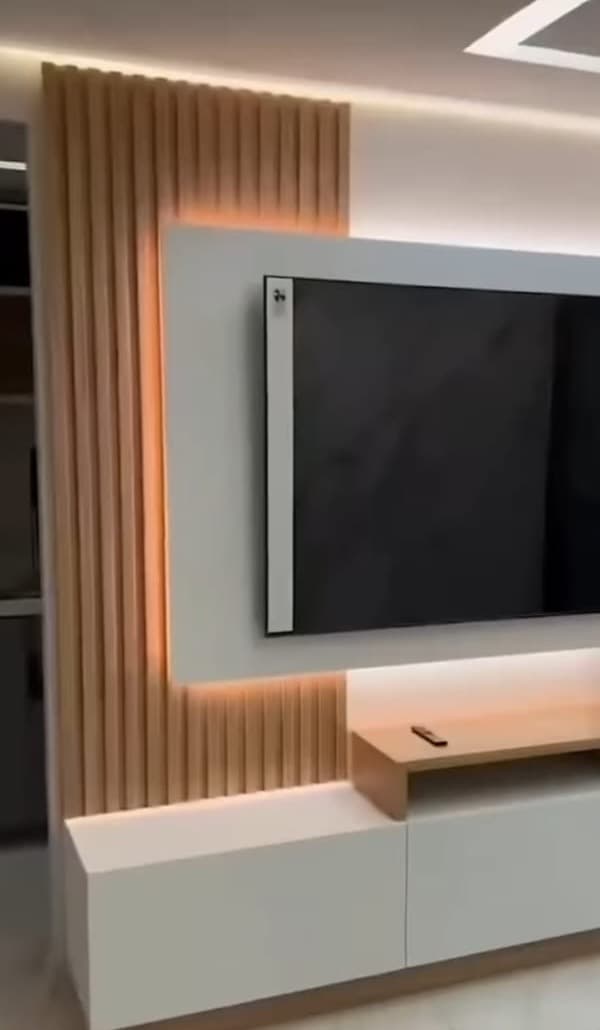
Fluted panels, stone-effect sheets and hidden LED strips that make the TV wall the centre of the room.
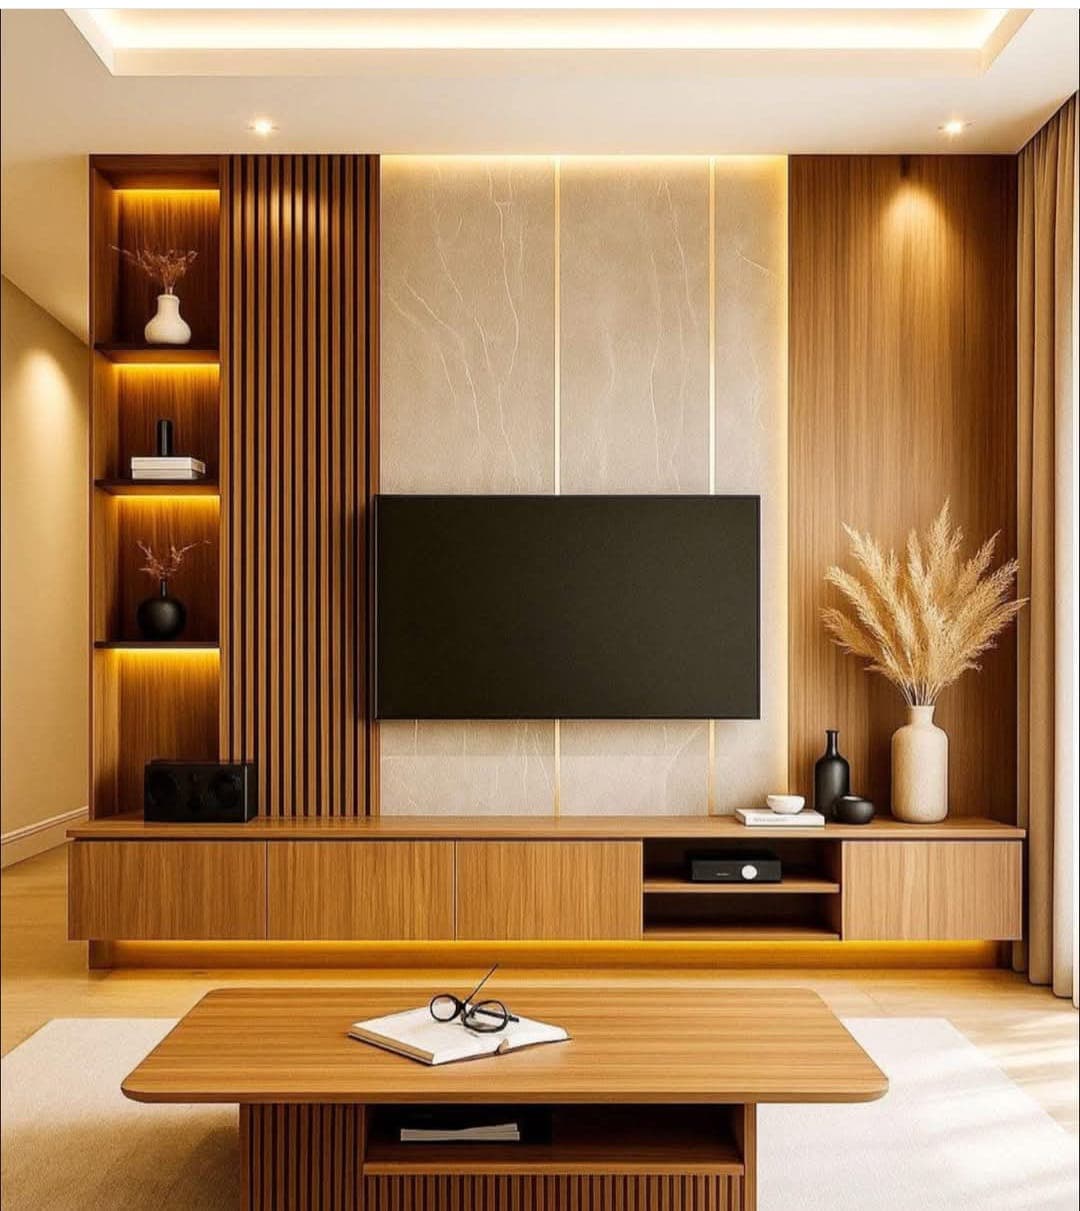
Warm wood panelling, lit display niches and long floating consoles built as one piece.
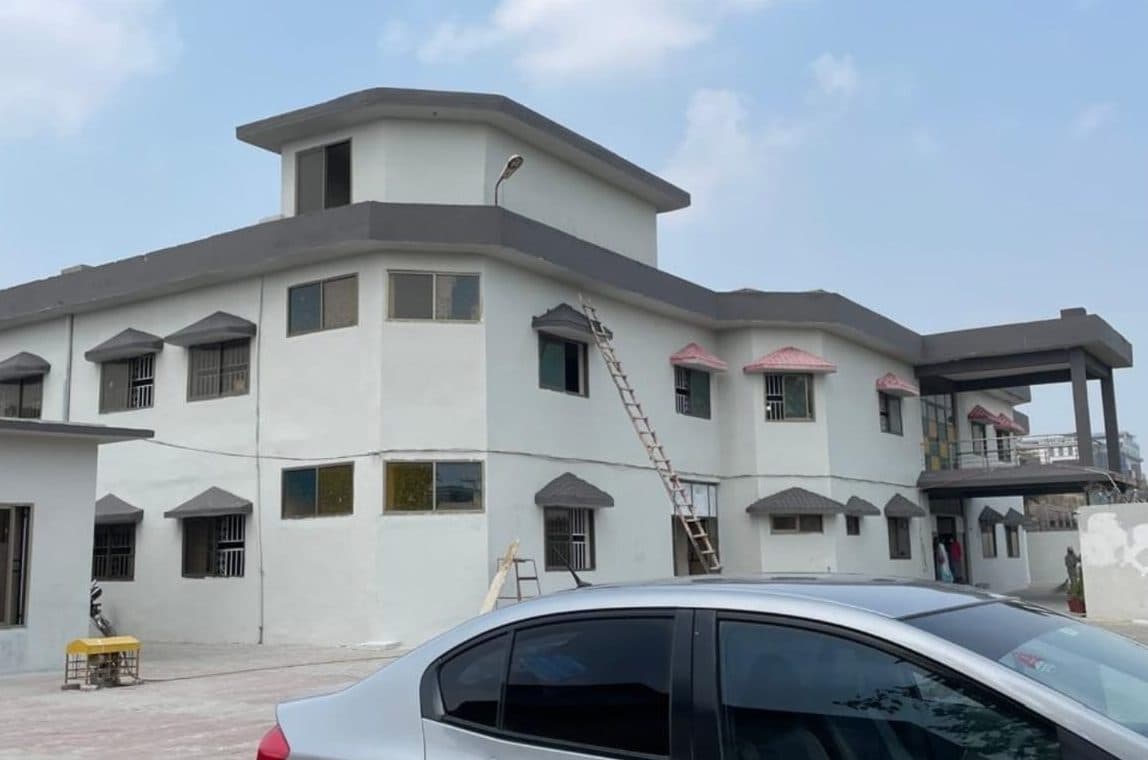
Damaged plaster repaired, walls painted white, and trims and window canopies picked out in grey.
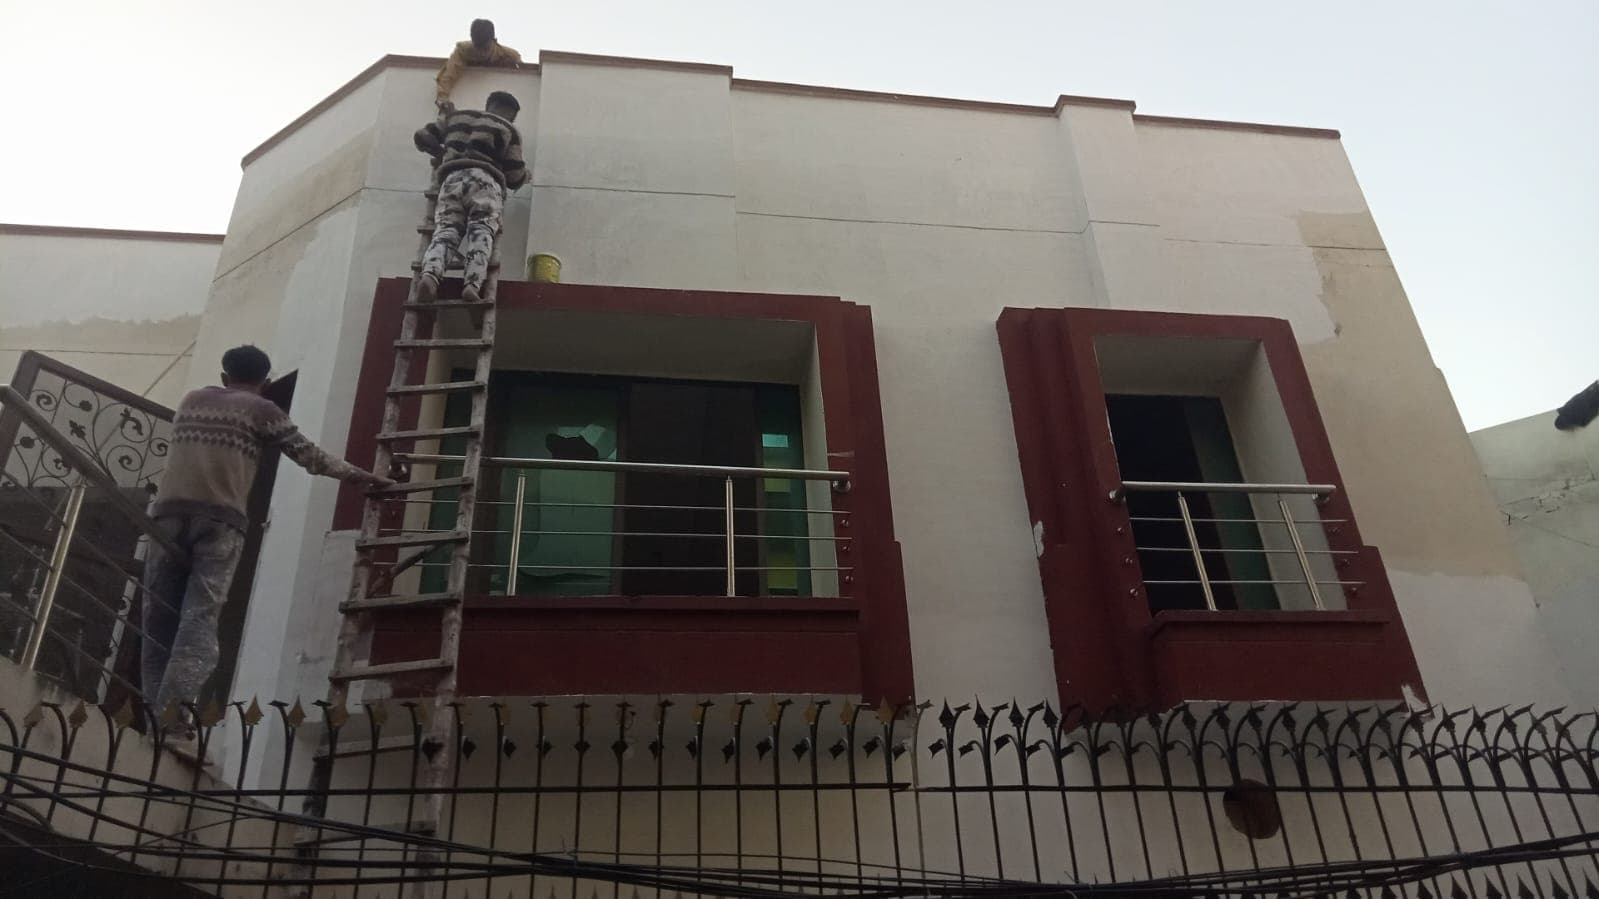
Cracks and patches filled and sanded, then the walls painted cream with maroon window surrounds.
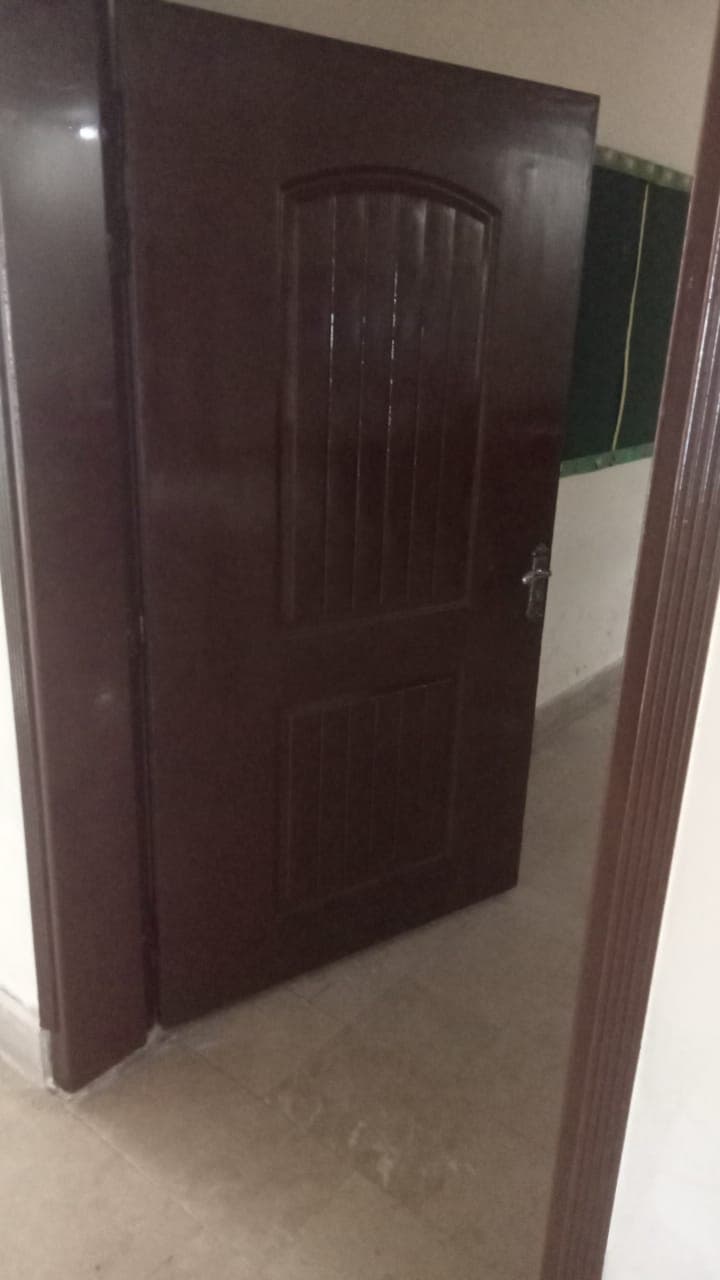
An old panelled door stained and polished by hand to a deep, even gloss.
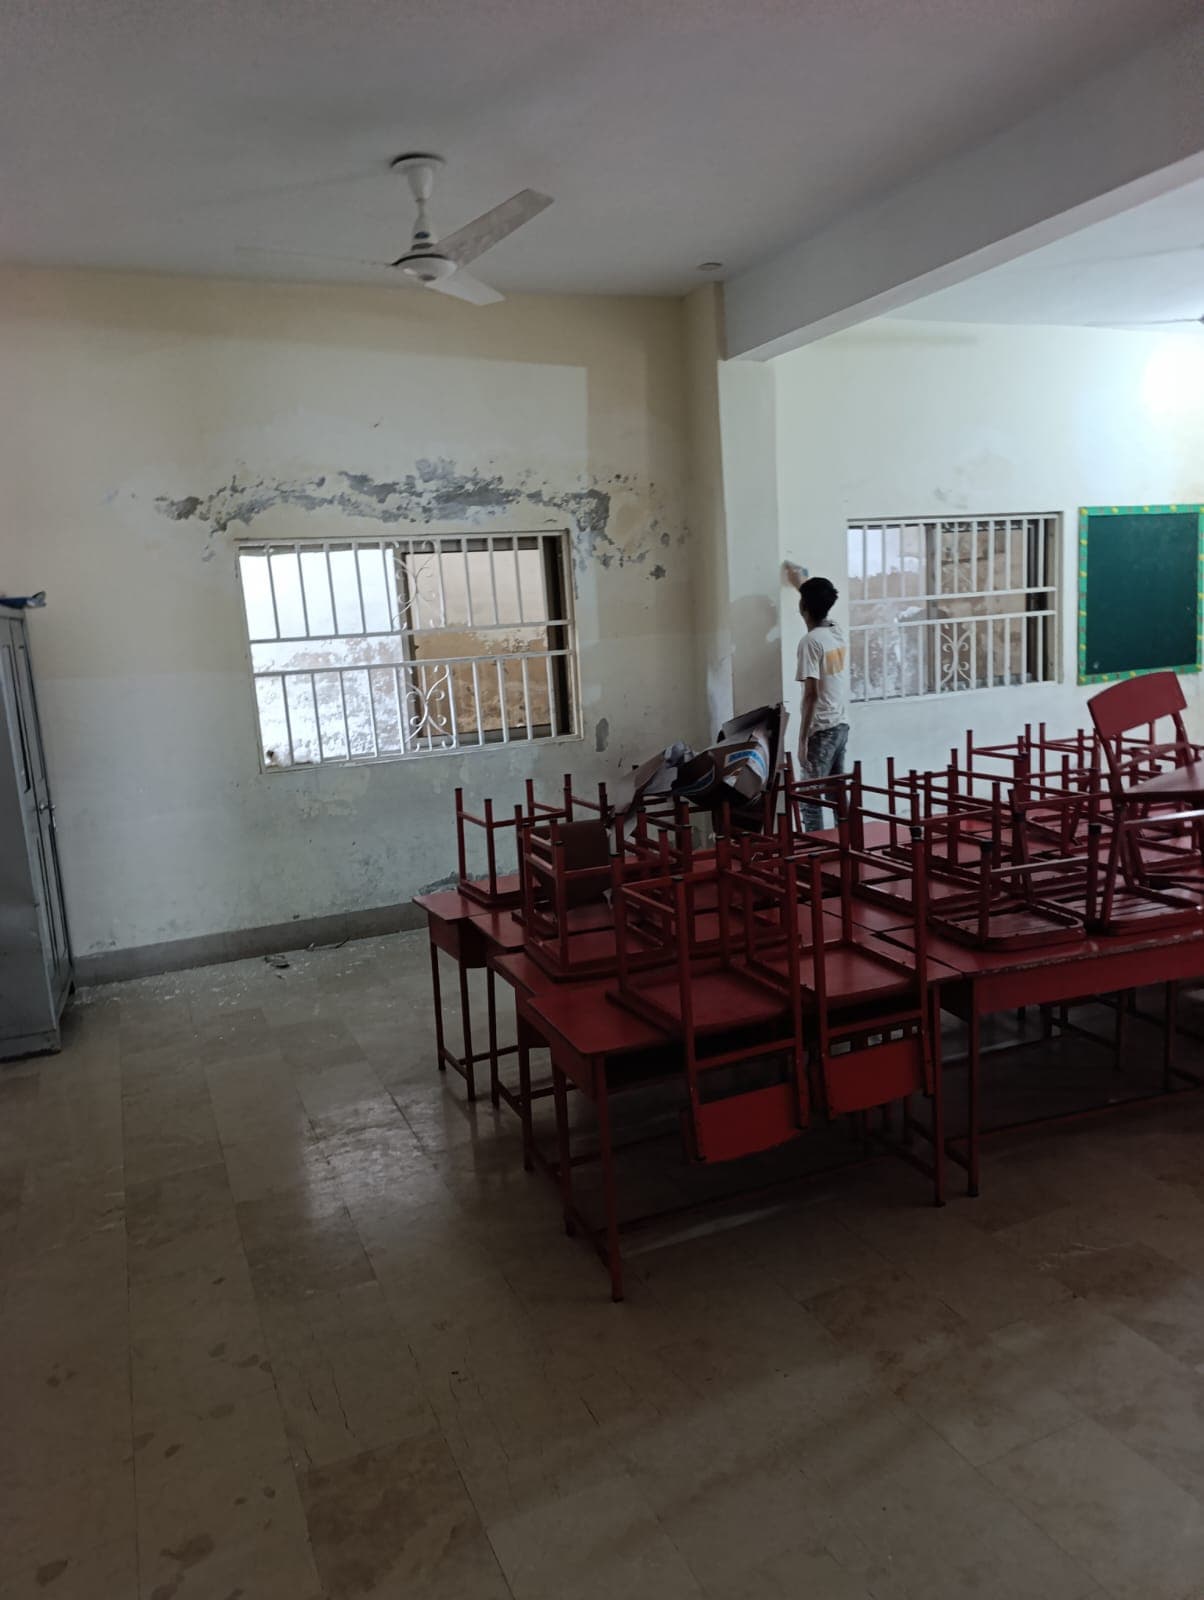
Damp-damaged plaster scraped back and repaired, then the classrooms and corridor repainted.
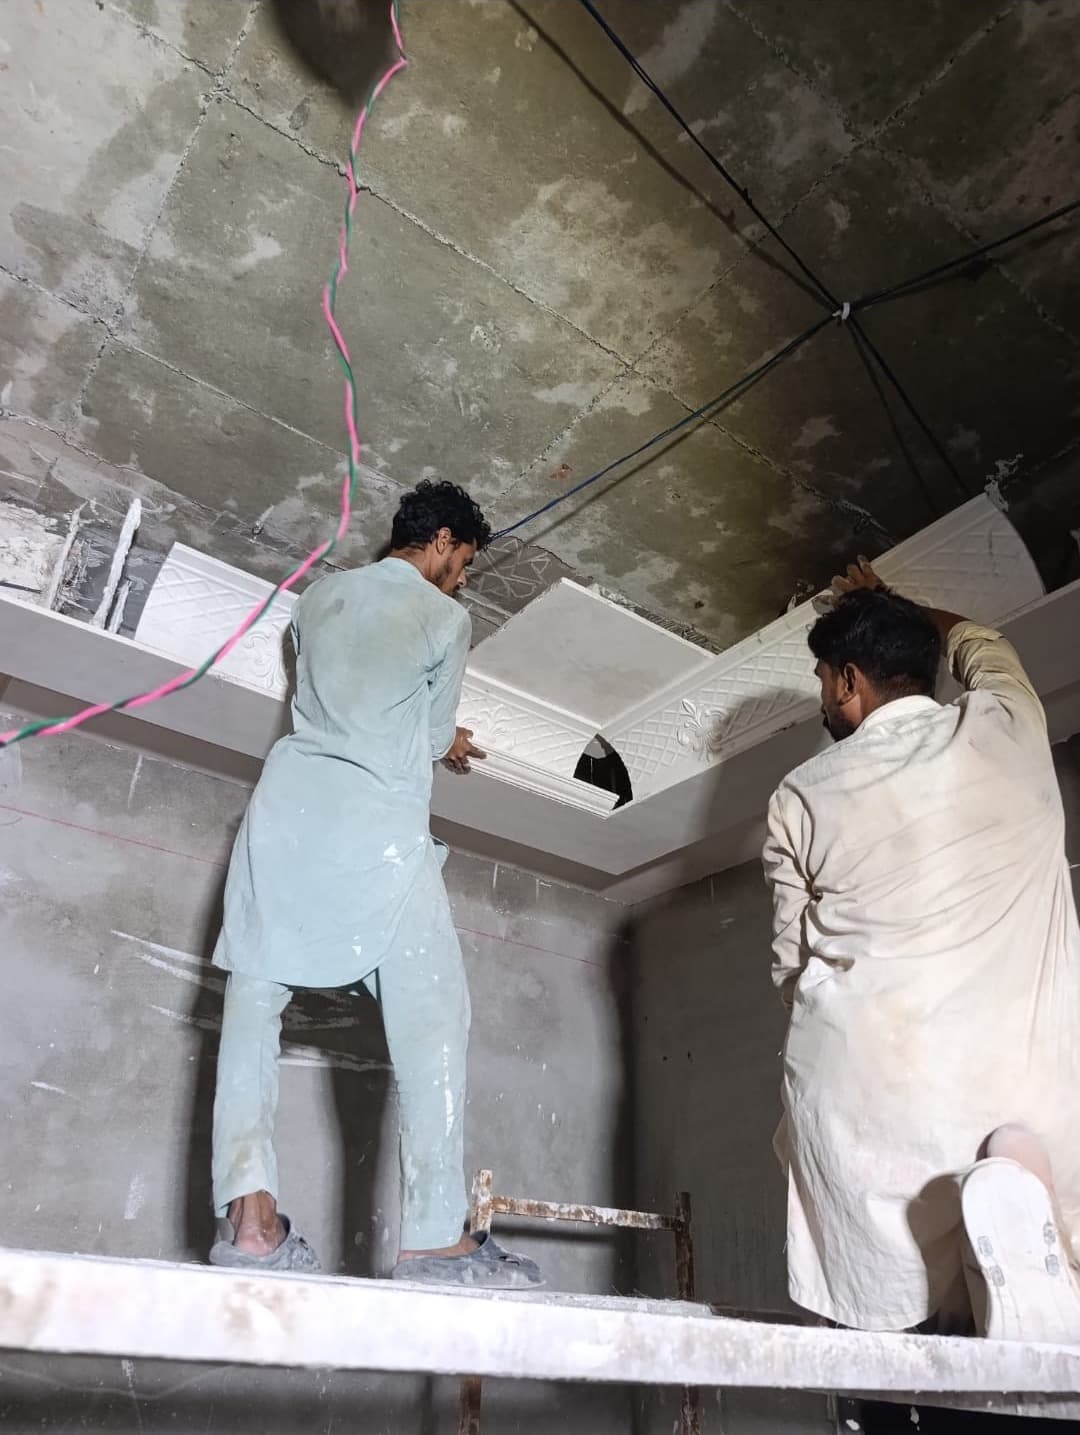
A false ceiling framed over the bare slab, then a carved border fitted and finished around it.
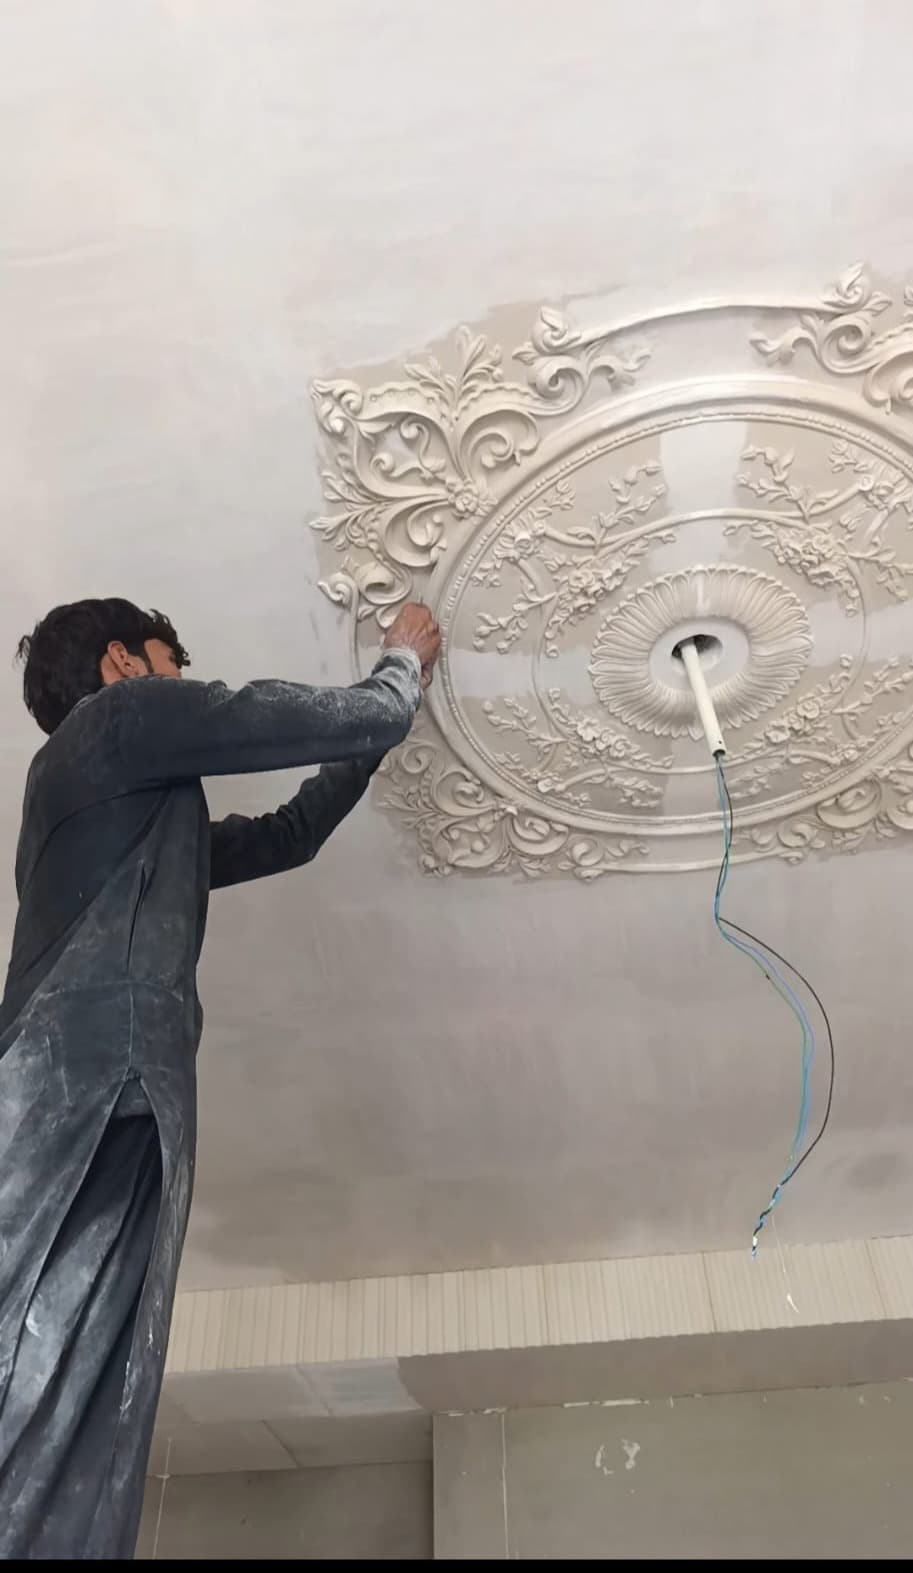
Decorative plaster medallions fitted by hand, with warm cove lights set into the ceiling.
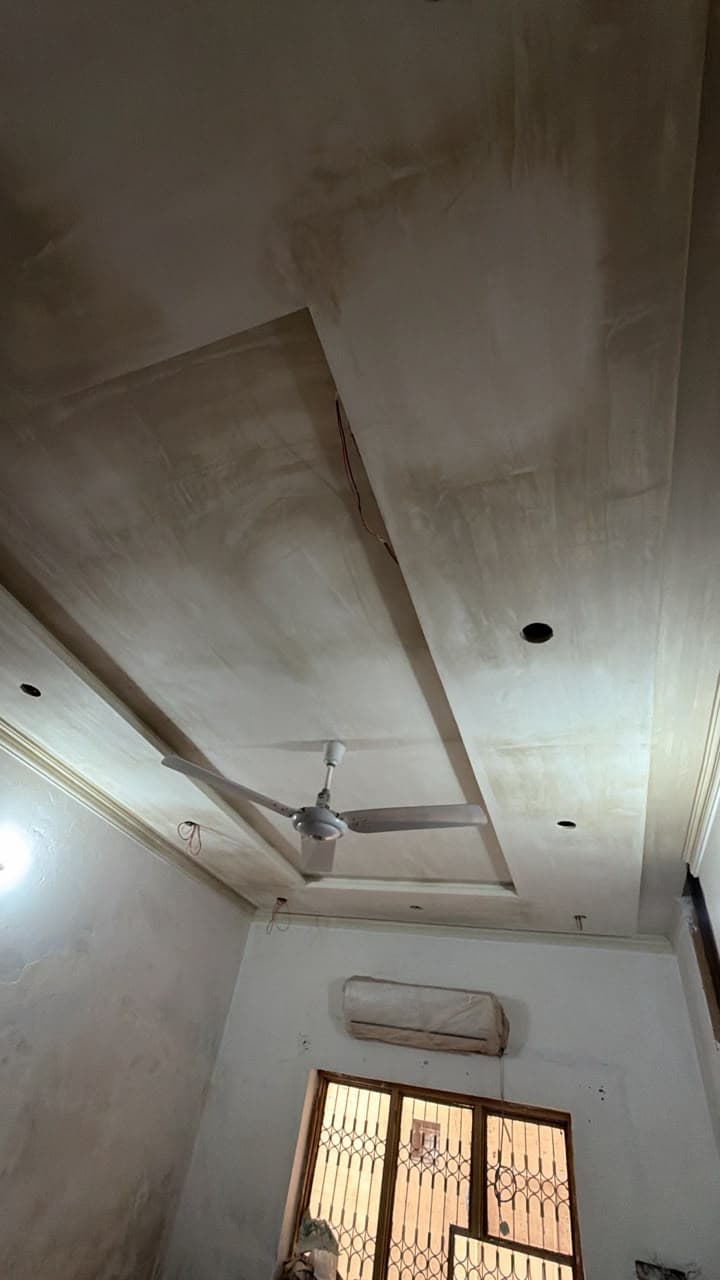
Stepped false ceilings with recessed edges, ready for lights and fans.
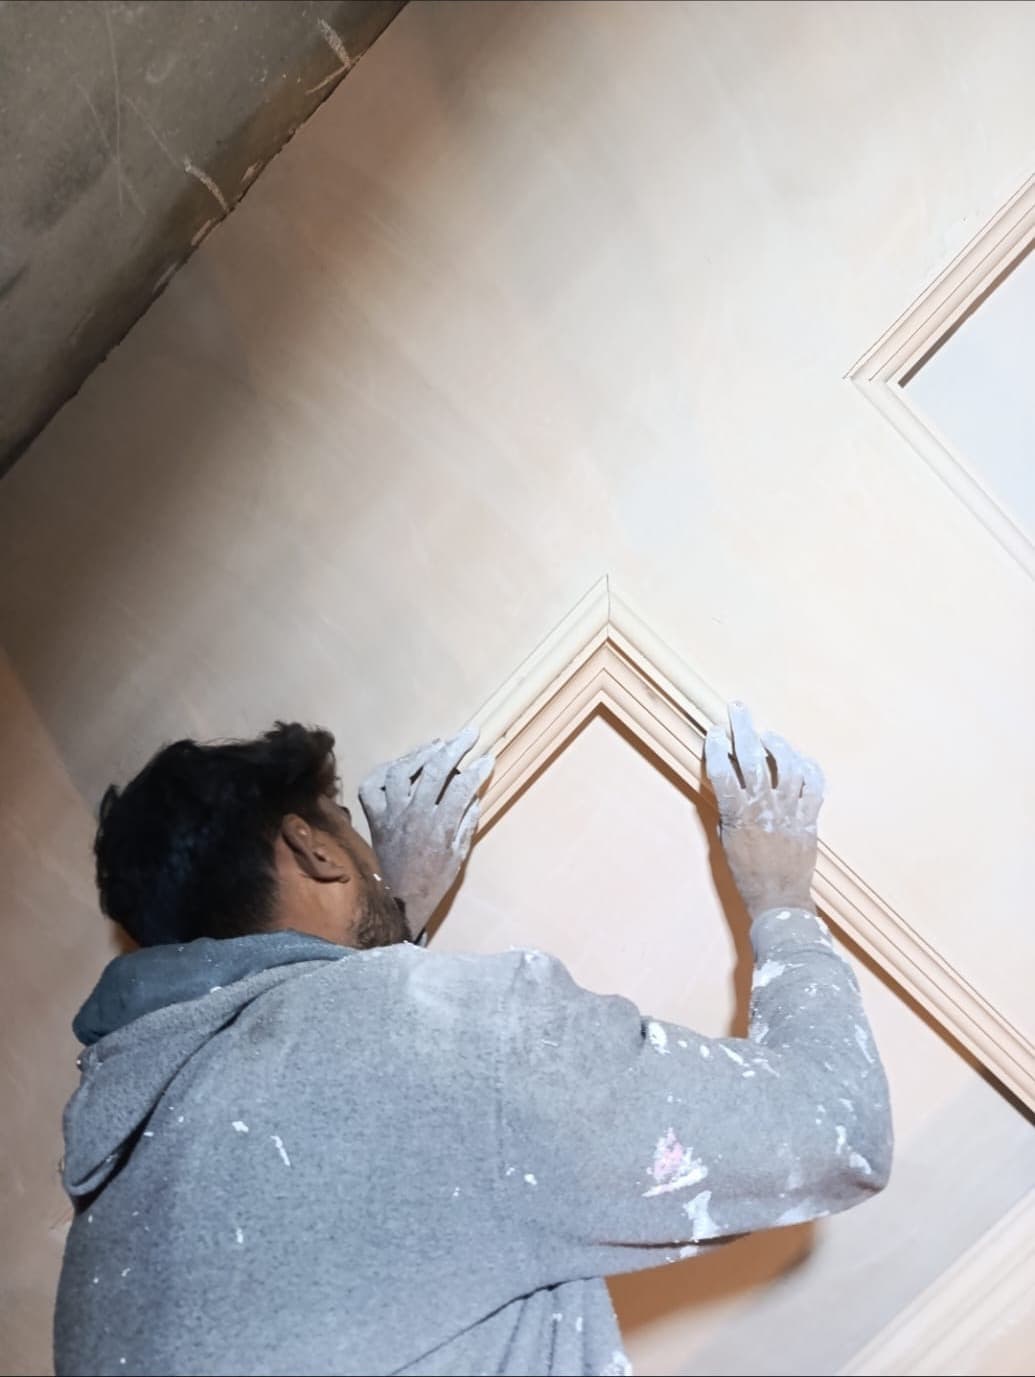
Cornices, columns, carved panels and lit features that carry the ceiling design down the walls.
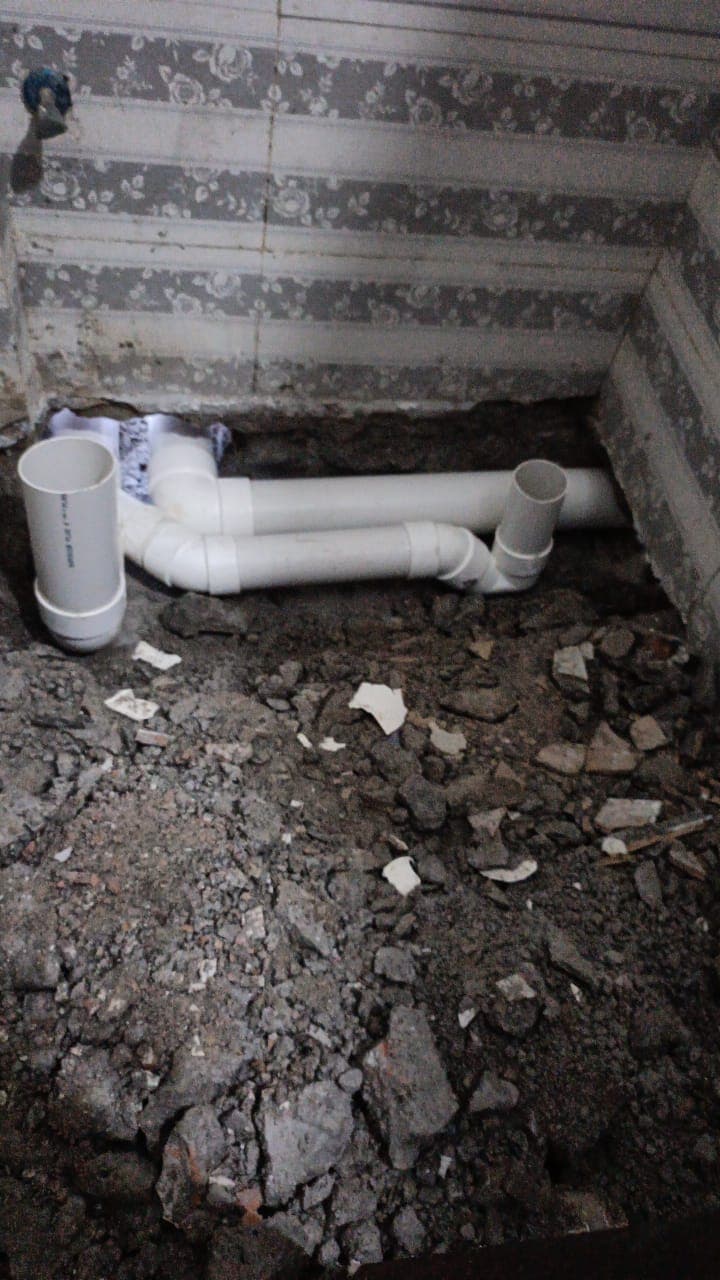
Old floors opened up and new PVC drain and supply lines laid in channels, ready to be covered.
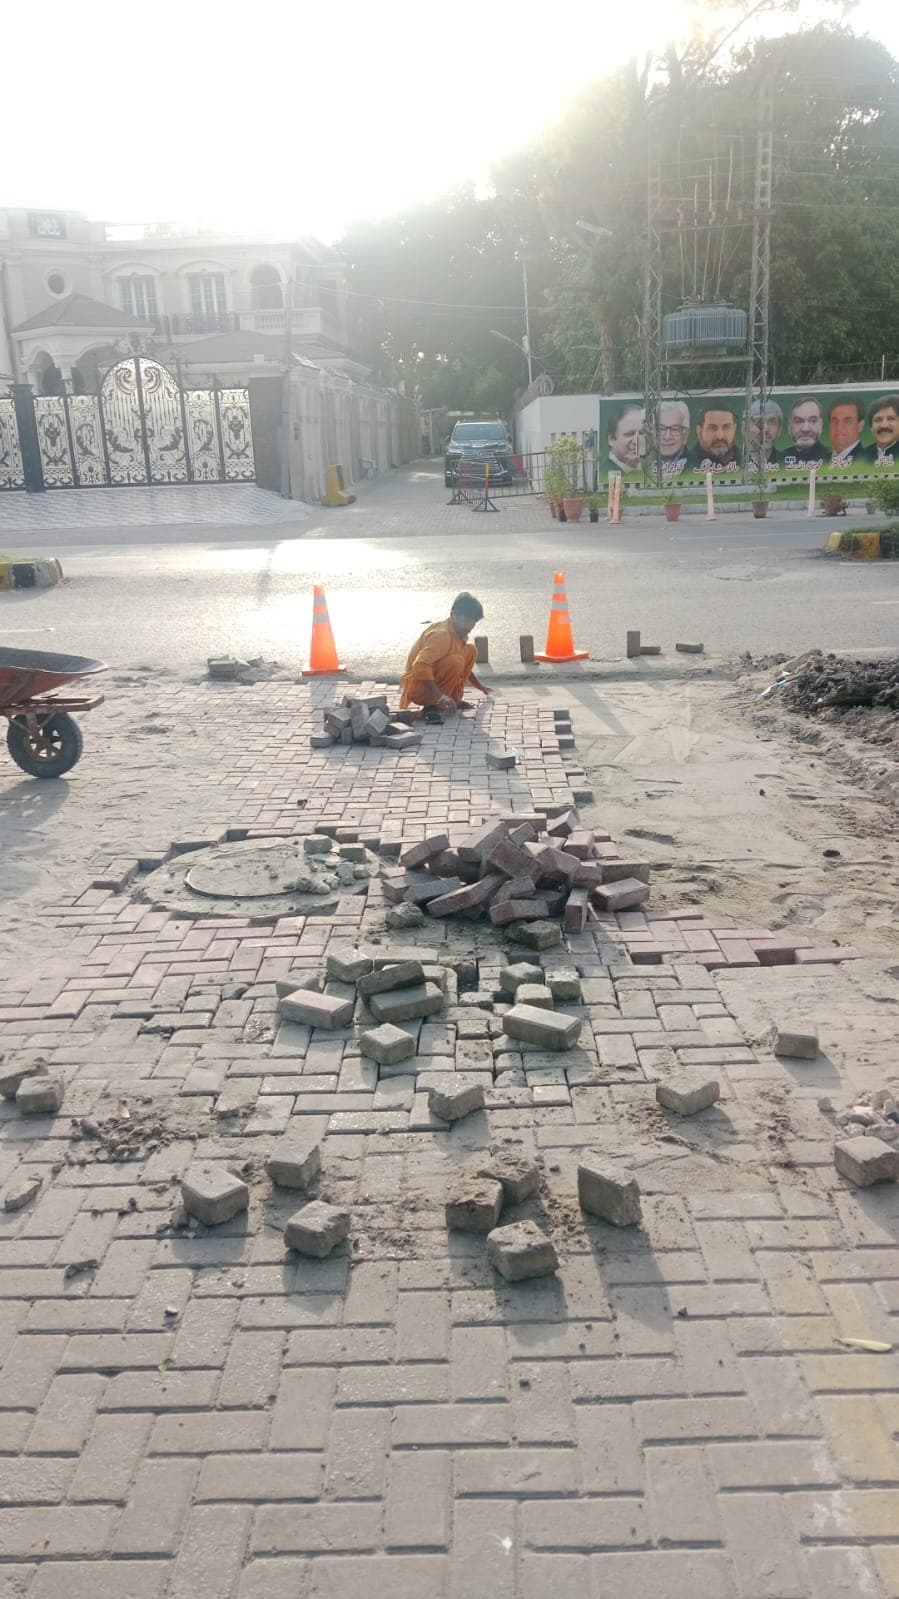
Broken and sunken paving lifted, the bed levelled, and the tiles relaid in a herringbone pattern.

The ground levelled, a brick ballast base laid and compacted, then plain cement concrete poured.
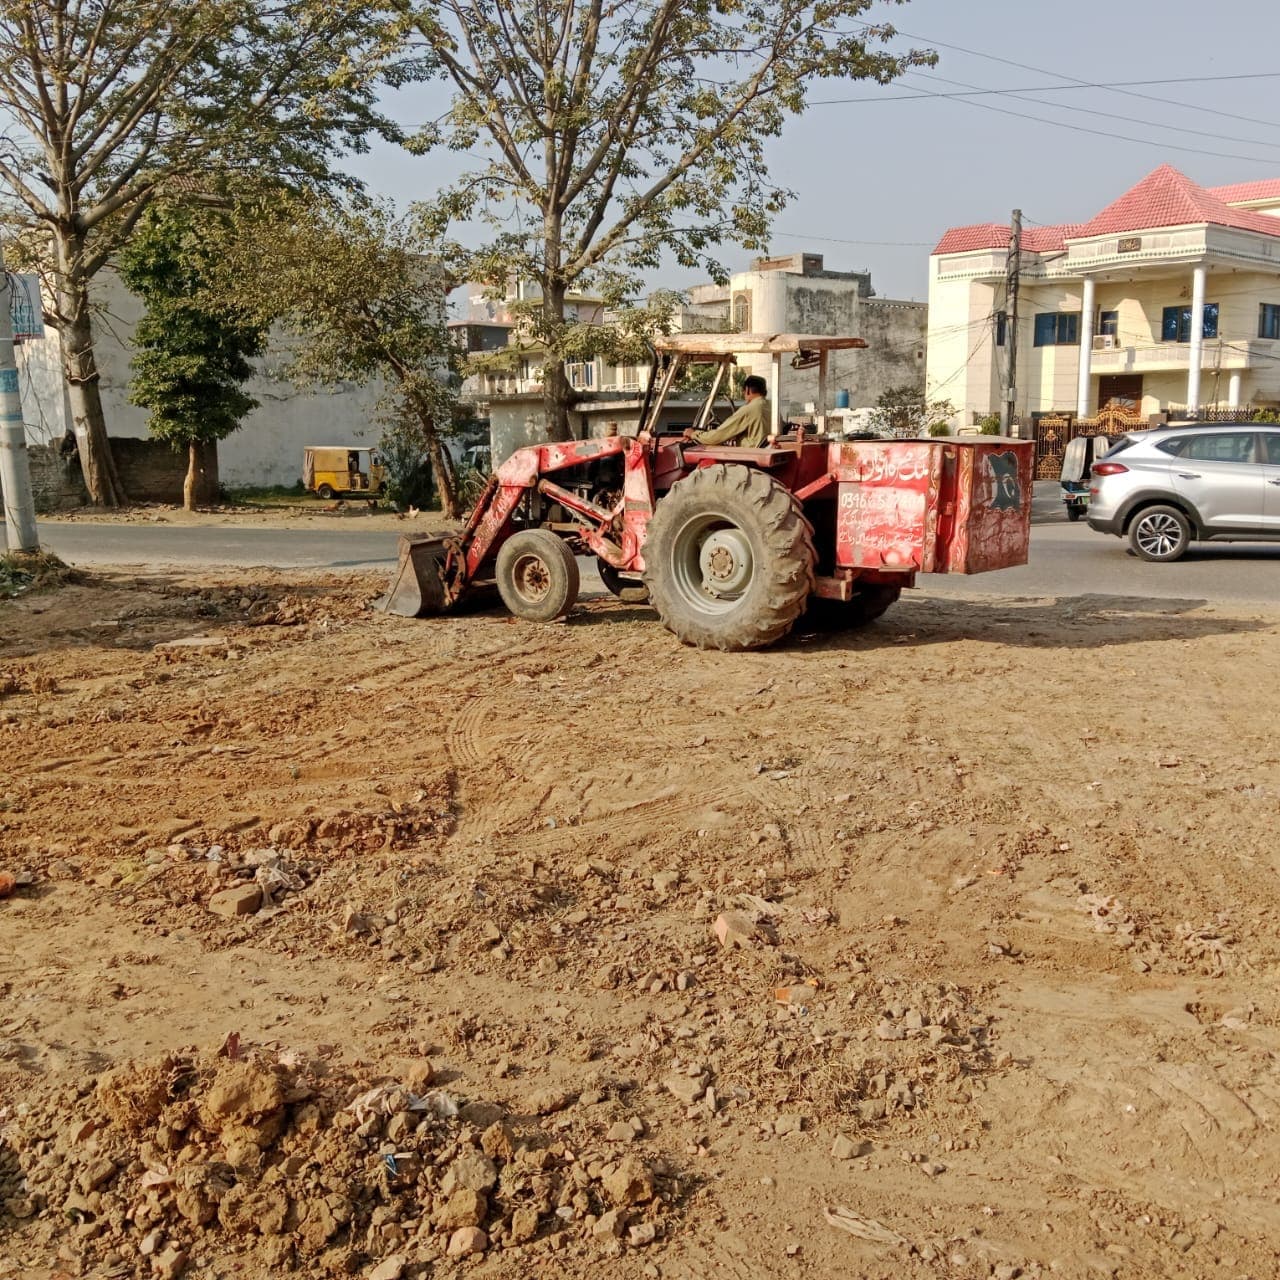
Every stage of the forecourt, from clearing the ground to the finished concrete.
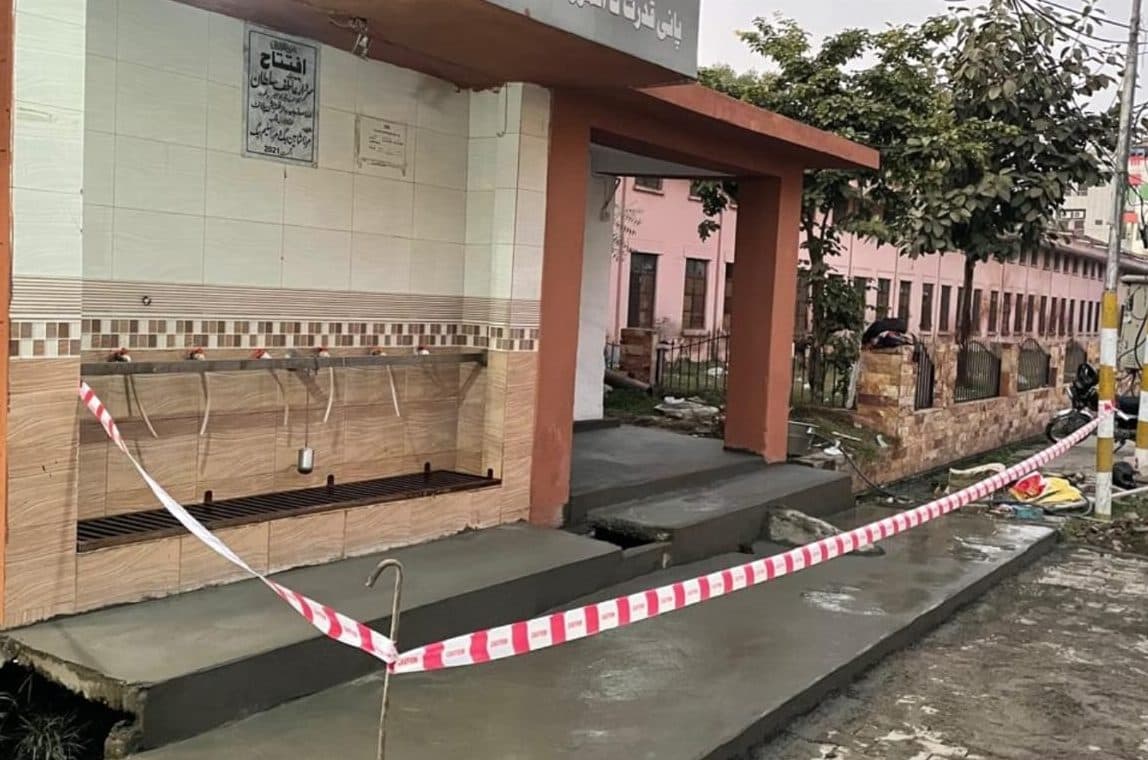
The broken slab over the drain replaced with a new concrete floor, steps and walkway.
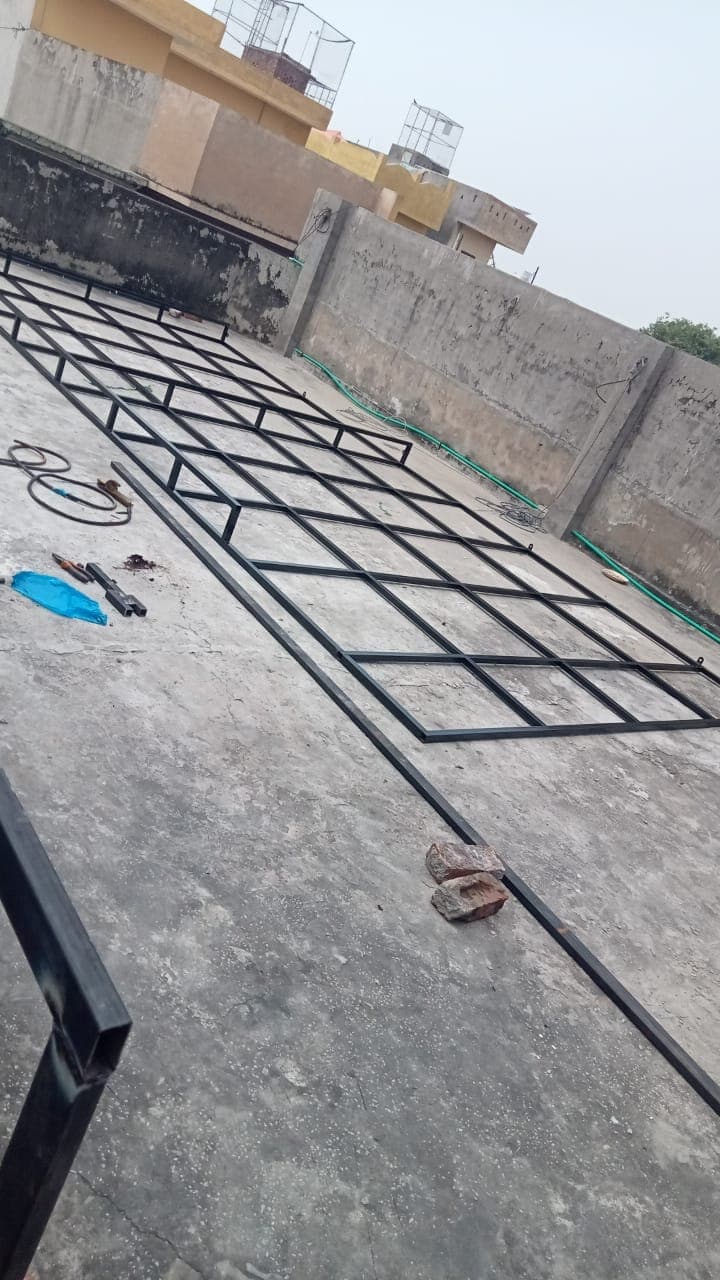
A steel frame welded together on the roof, raised into place and finished with a patterned panel ceiling.
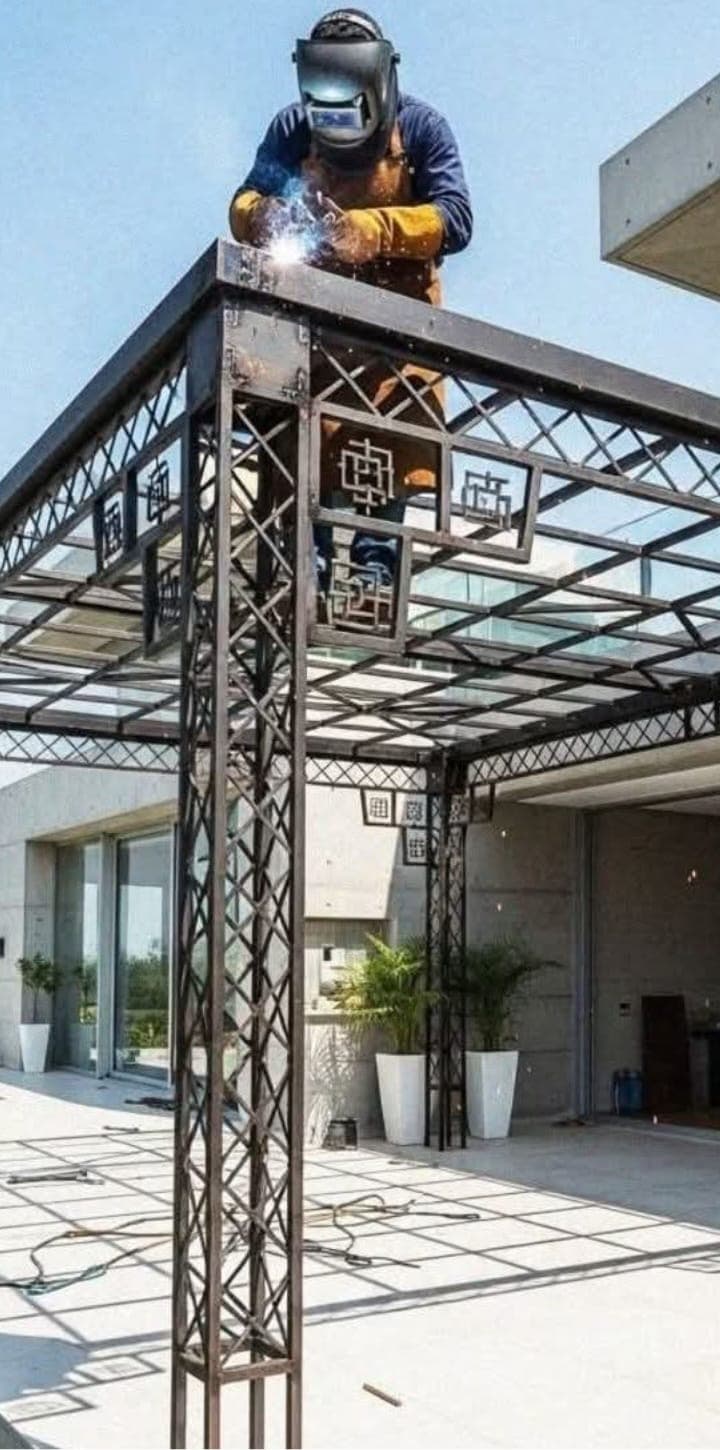
Lattice steel columns and a patterned frame welded on site over a terrace.
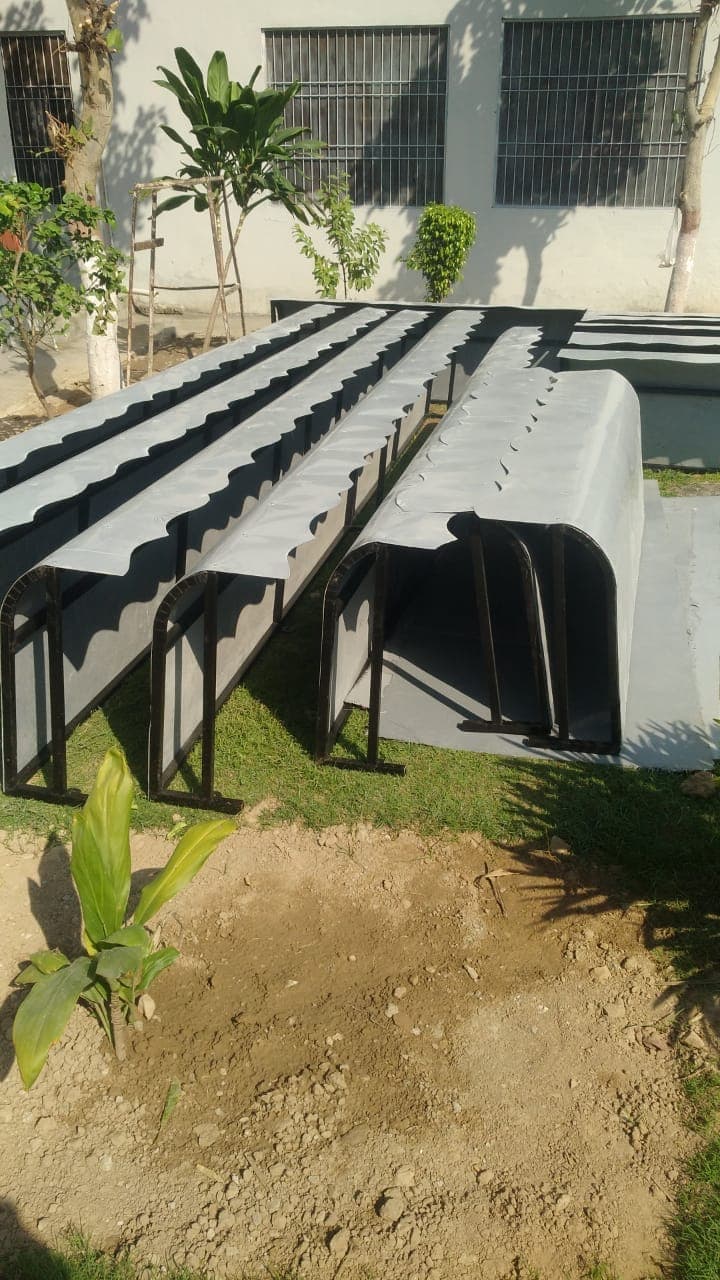
Rows of steel-framed benches made for an outdoor seating area.
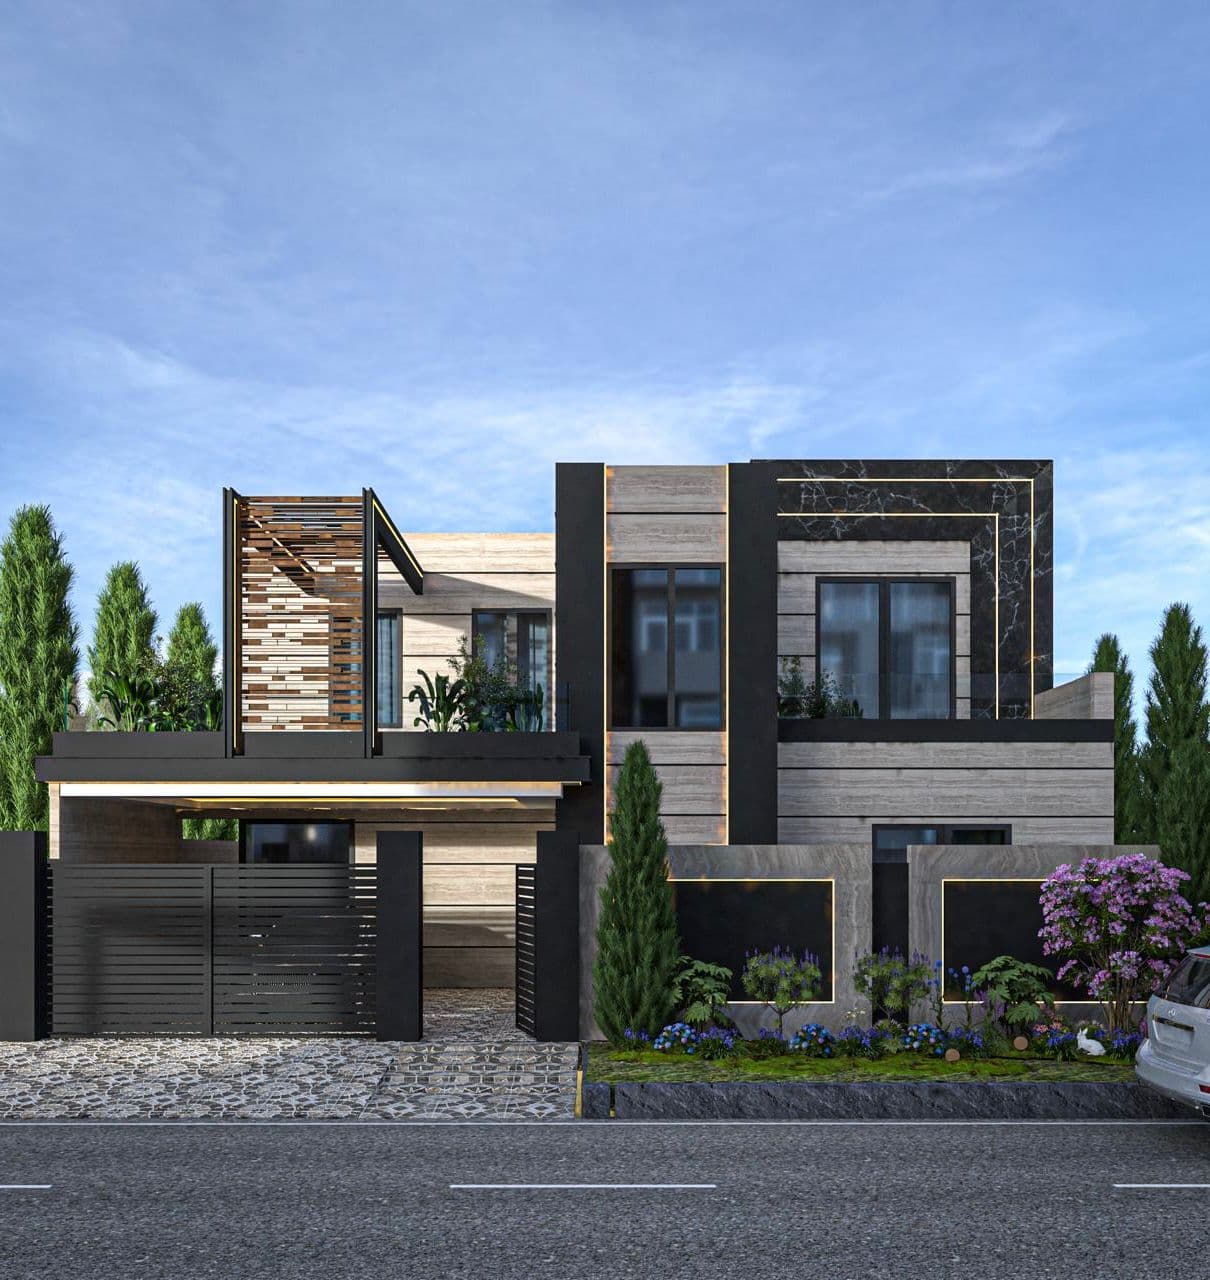
A full renovation of a two-storey house in Askari 2, Sialkot Cantt, with a new modern front elevation.
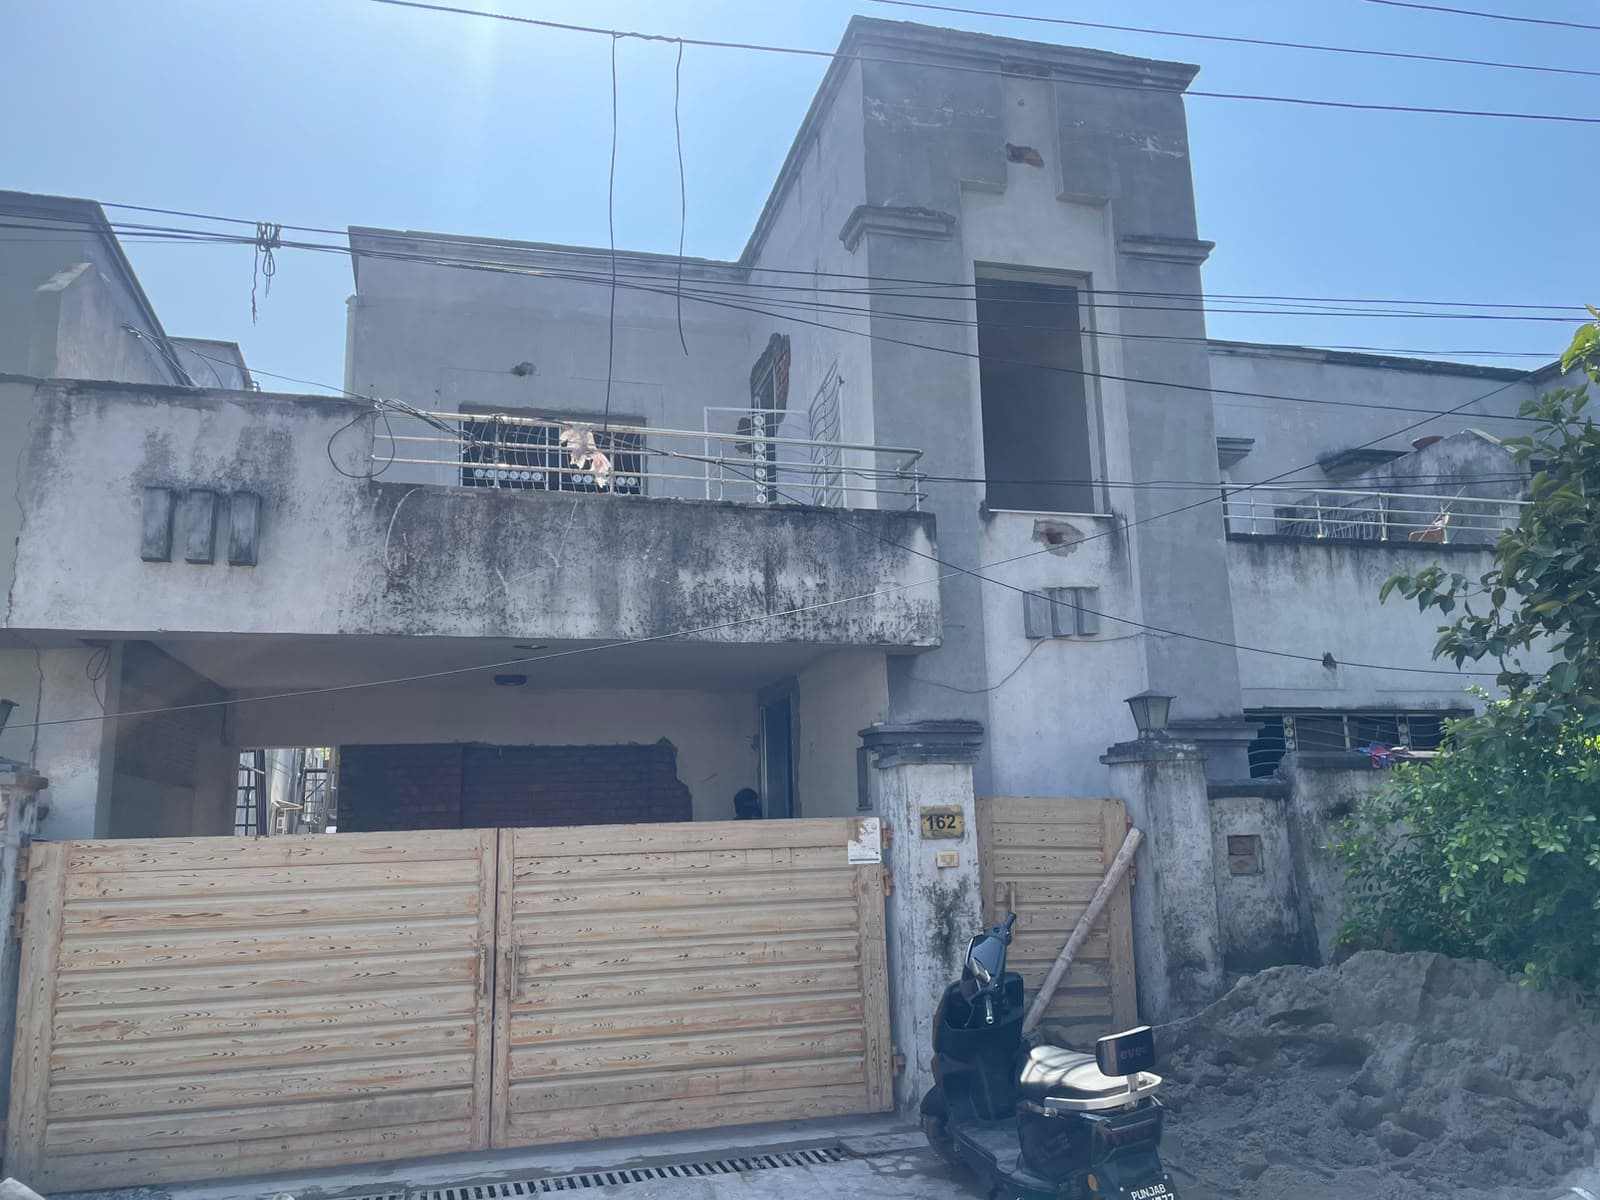
The house during the renovation, with materials on site and the upper floor being opened up.
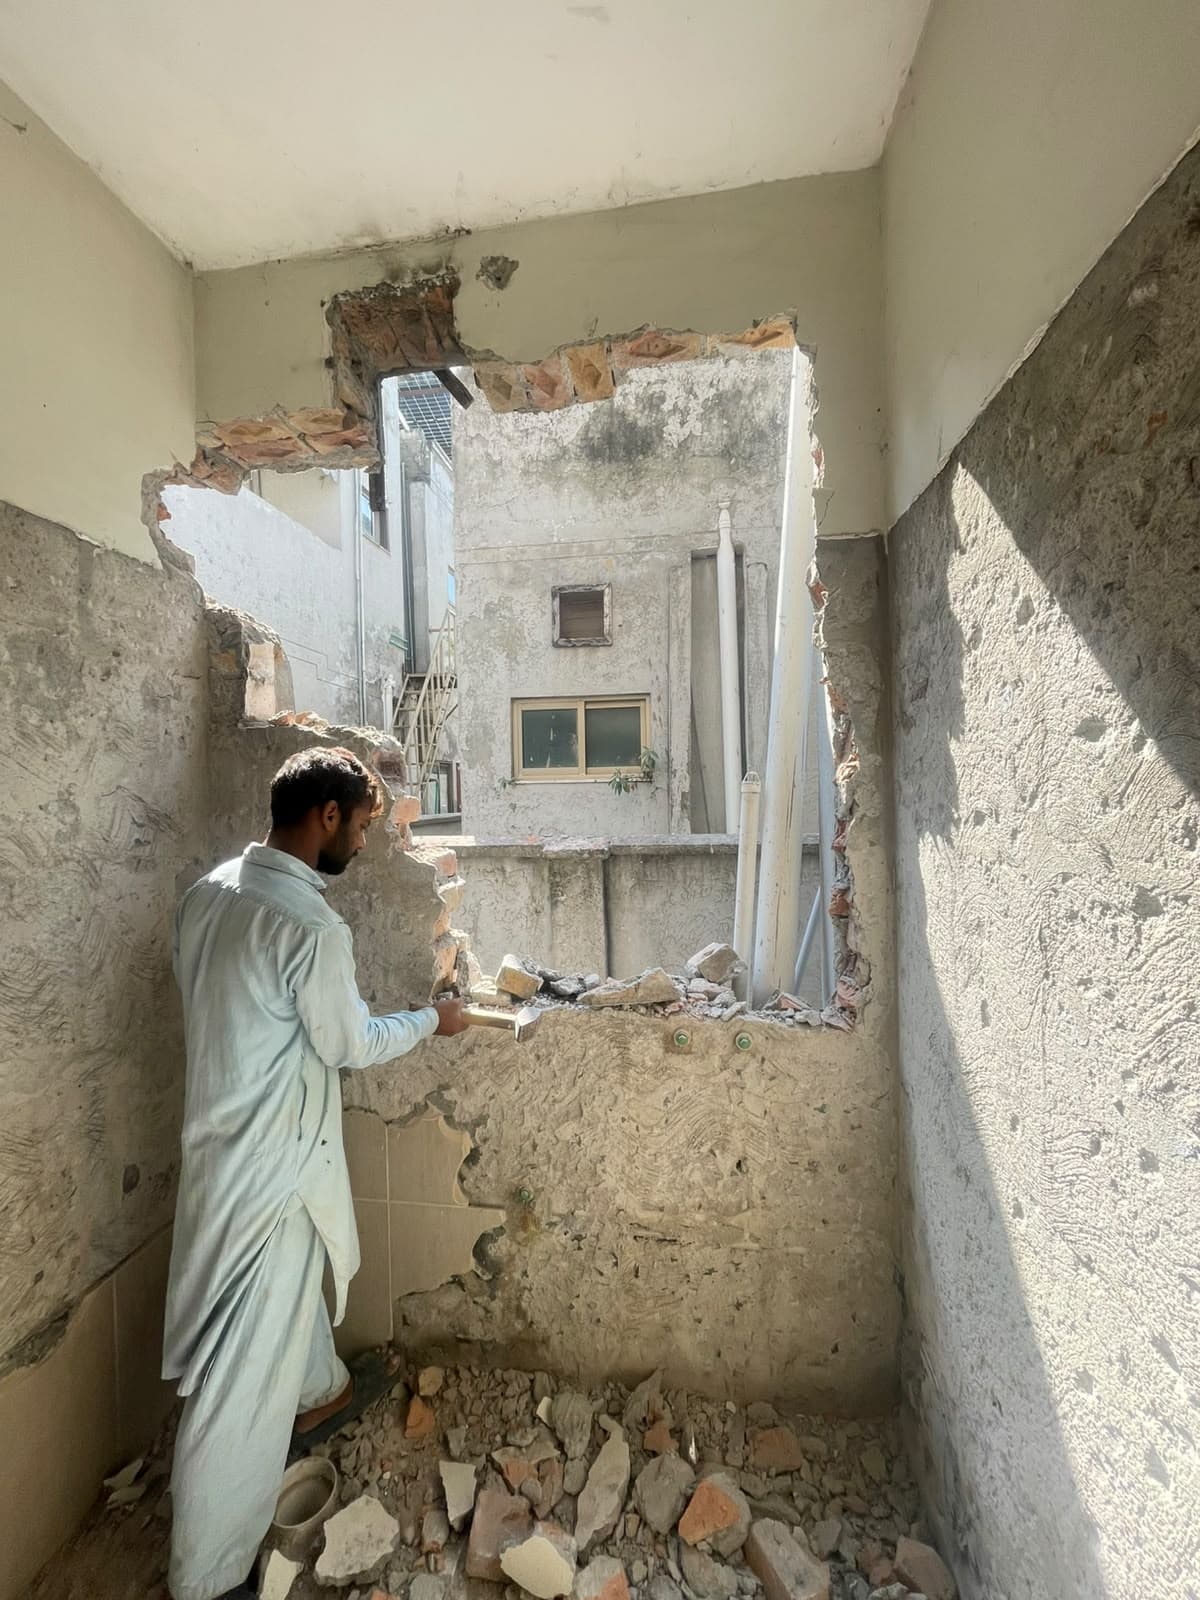
Walls cut through for new windows and doorways, with the edges trimmed and squared by hand.
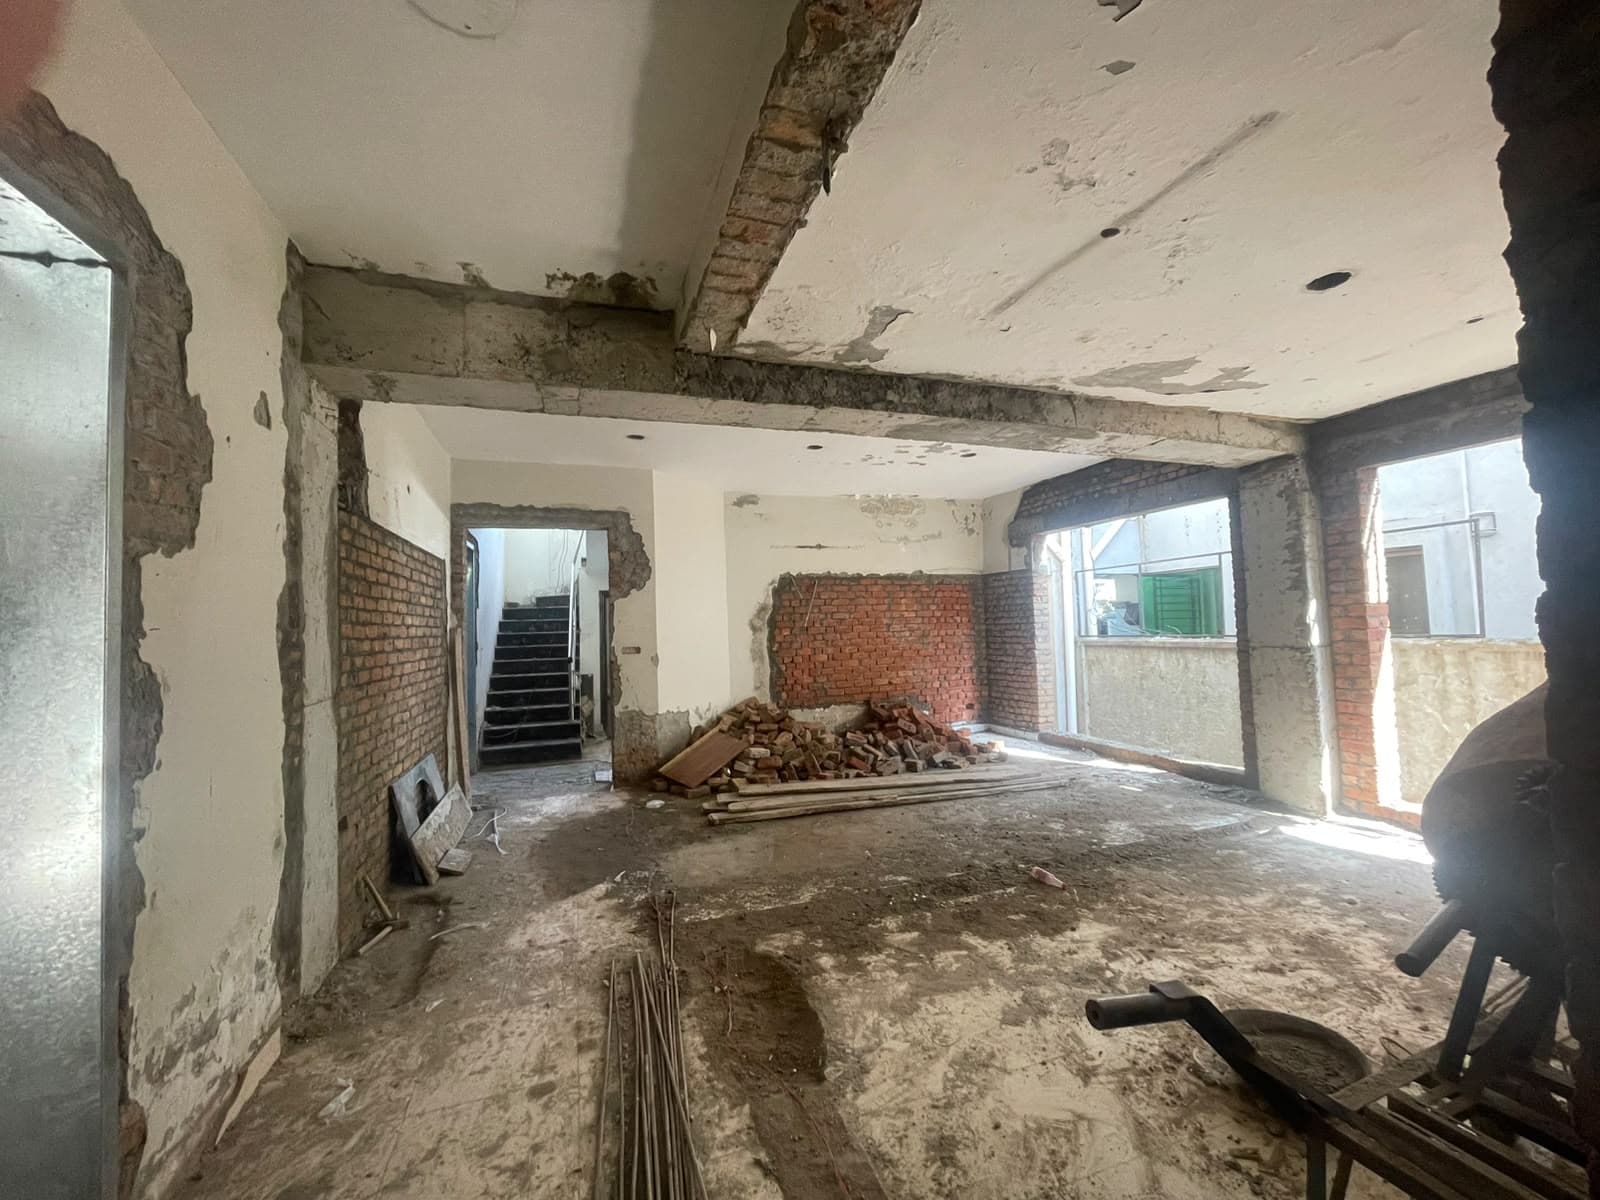
The upper floor opened into one space down to the structure, then the walls replastered.
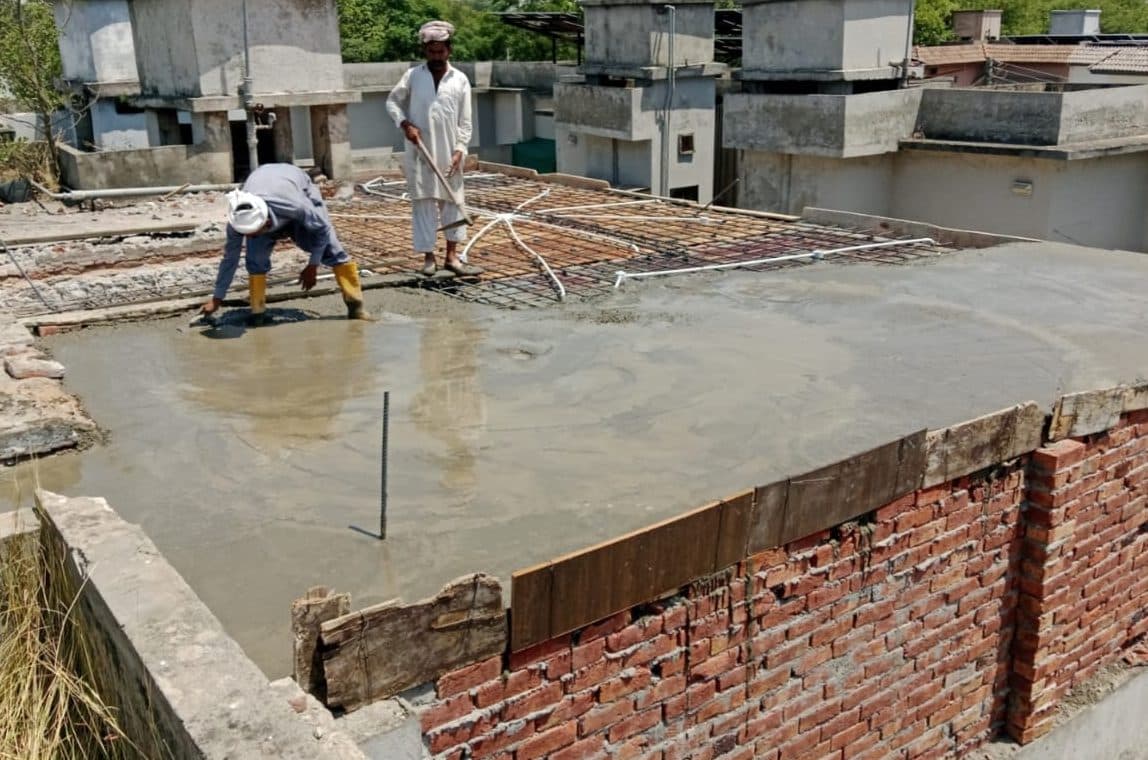
Steel mesh and electrical conduits laid out, then the concrete poured and levelled.
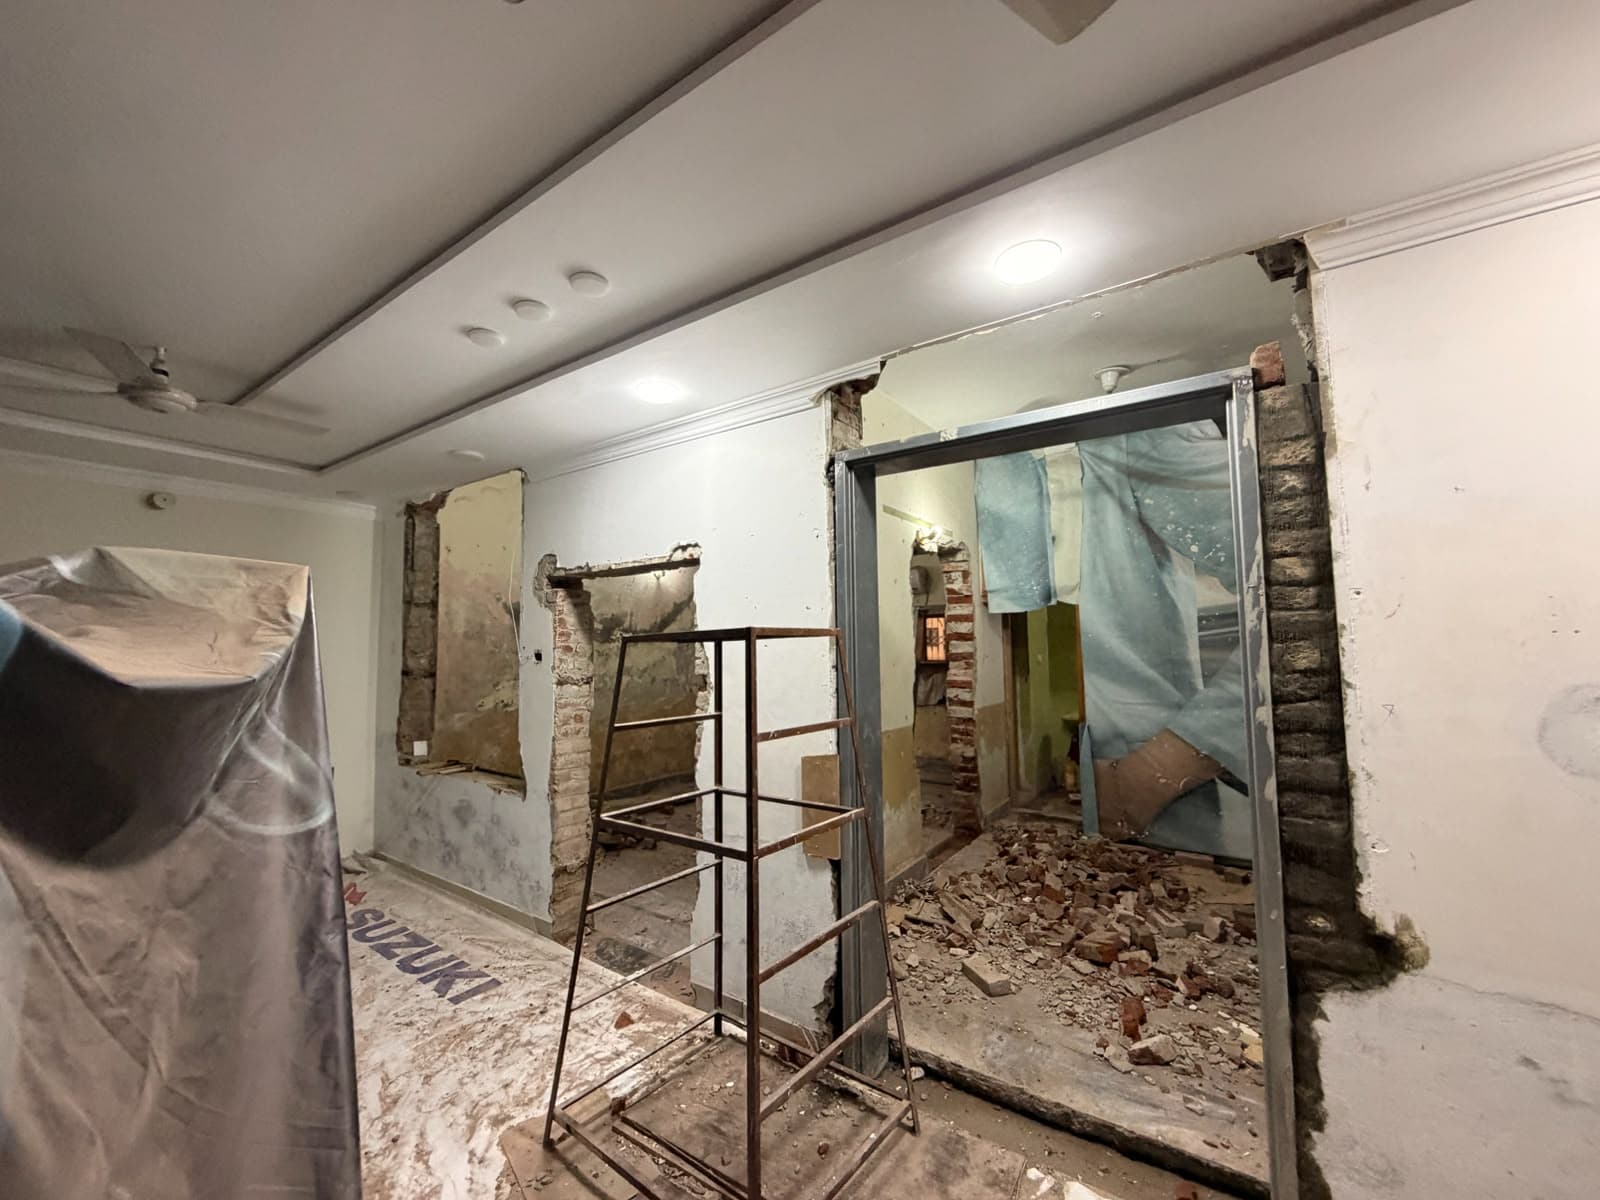
Old walls cut back for wider openings, then new brick walls built and supported for the next stage.
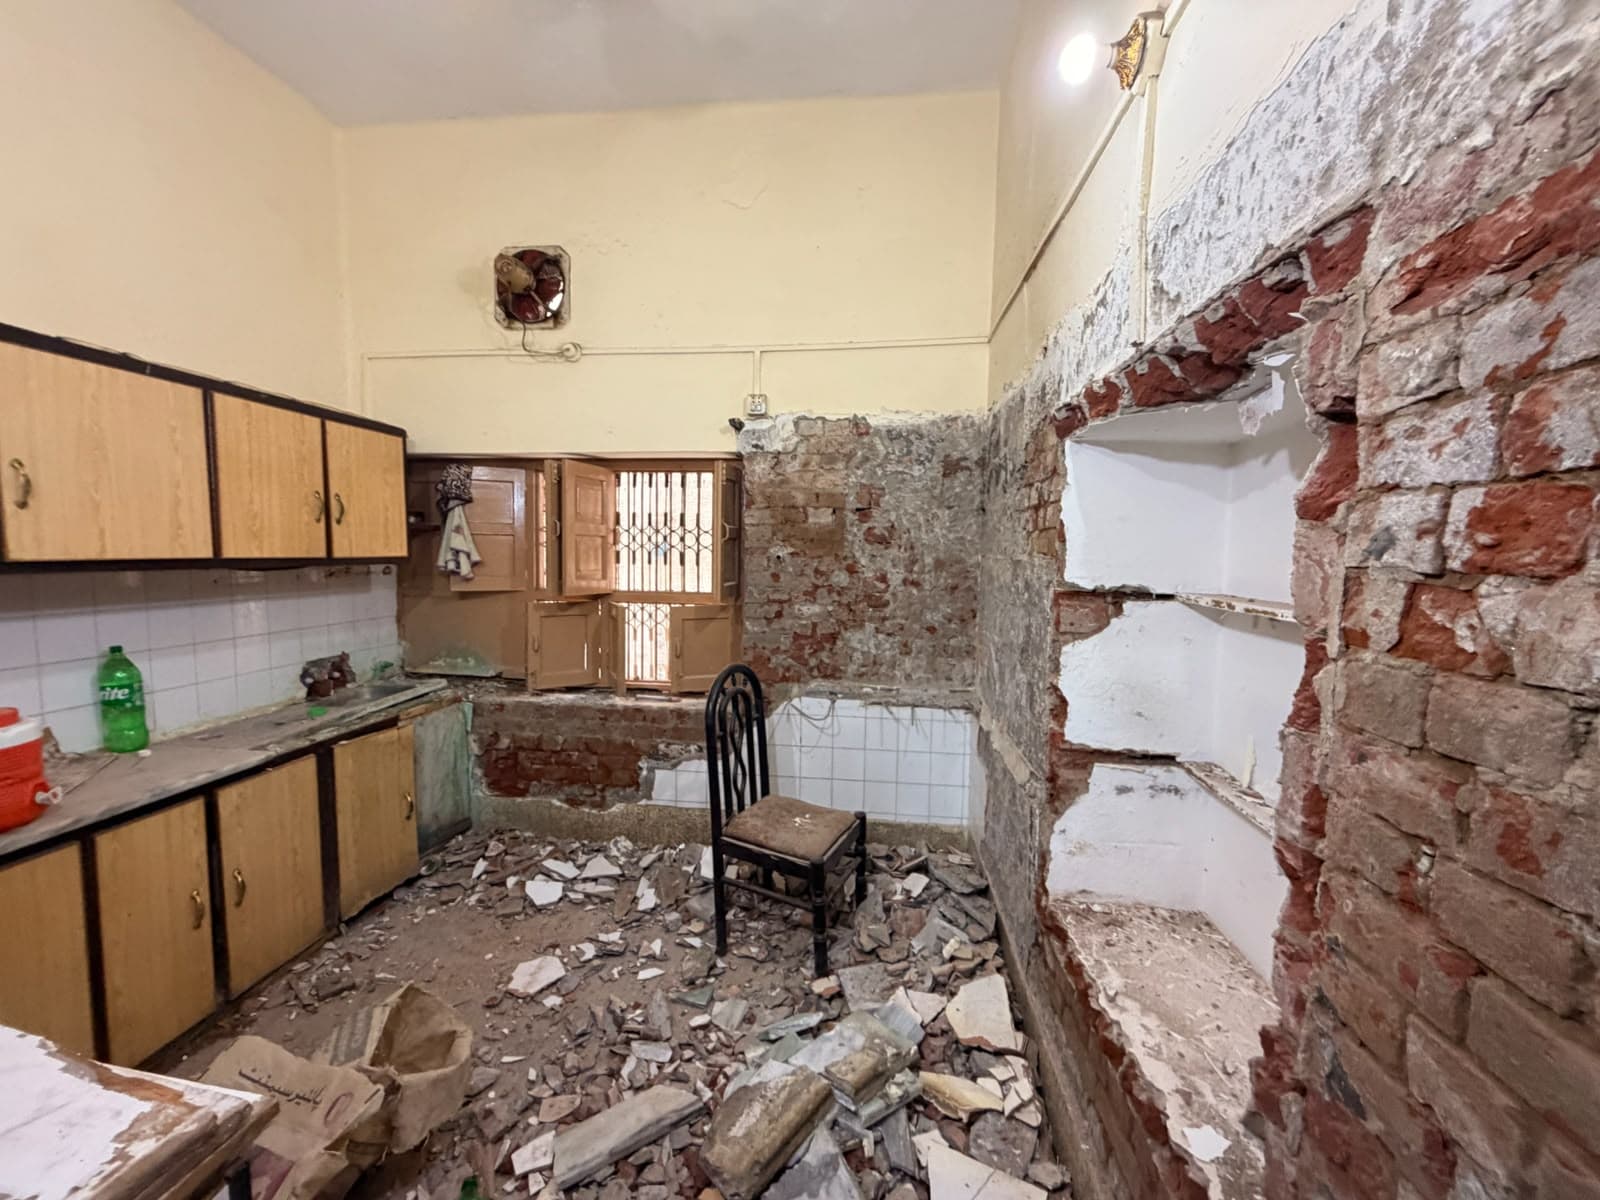
Old tiles and walls taken down to the brick, then the kitchen rebuilt with new counters.
Old plaster and tiles are coming off, walls are being opened up for new windows and doors, and fresh plaster is going on. Tap a photo to see it larger.
19 services under one roof, from the first layout drawing to the last tile. You deal with one team instead of hiring and chasing separate contractors.
Know what you are building, and what it will cost, before work starts.
The frame, the roof, the ground around it, and everything that keeps water out.
Power, water and cooling, installed before the walls are closed.
The surfaces you see and touch every day.
Choose how much of the job you want to hand over. Both come with the same engineering team.
One fixed price for the whole job. We make the plans, buy the materials, run every trade and hand the building over ready to use.
Materials checked before they go into your building.
Professional engineers leading skilled trades.
Safe sites and work that holds up for years.
A schedule agreed at the start, and kept.
Fair prices for homes and businesses alike.
Fill this in and send it to us on WhatsApp, or call us directly.
Visit our office to talk through your project in person. Call before you come so the right person is there to meet you.
Shop No. 14–15, First Floor Cantonment Plaza Jamia Masjid Road, Sialkot Cantt


